Getting in and out
A low step or a level entry can make a shower easier to enter. The floor and drain need checking to see what your bathroom can support.
Bathing-area upgrades
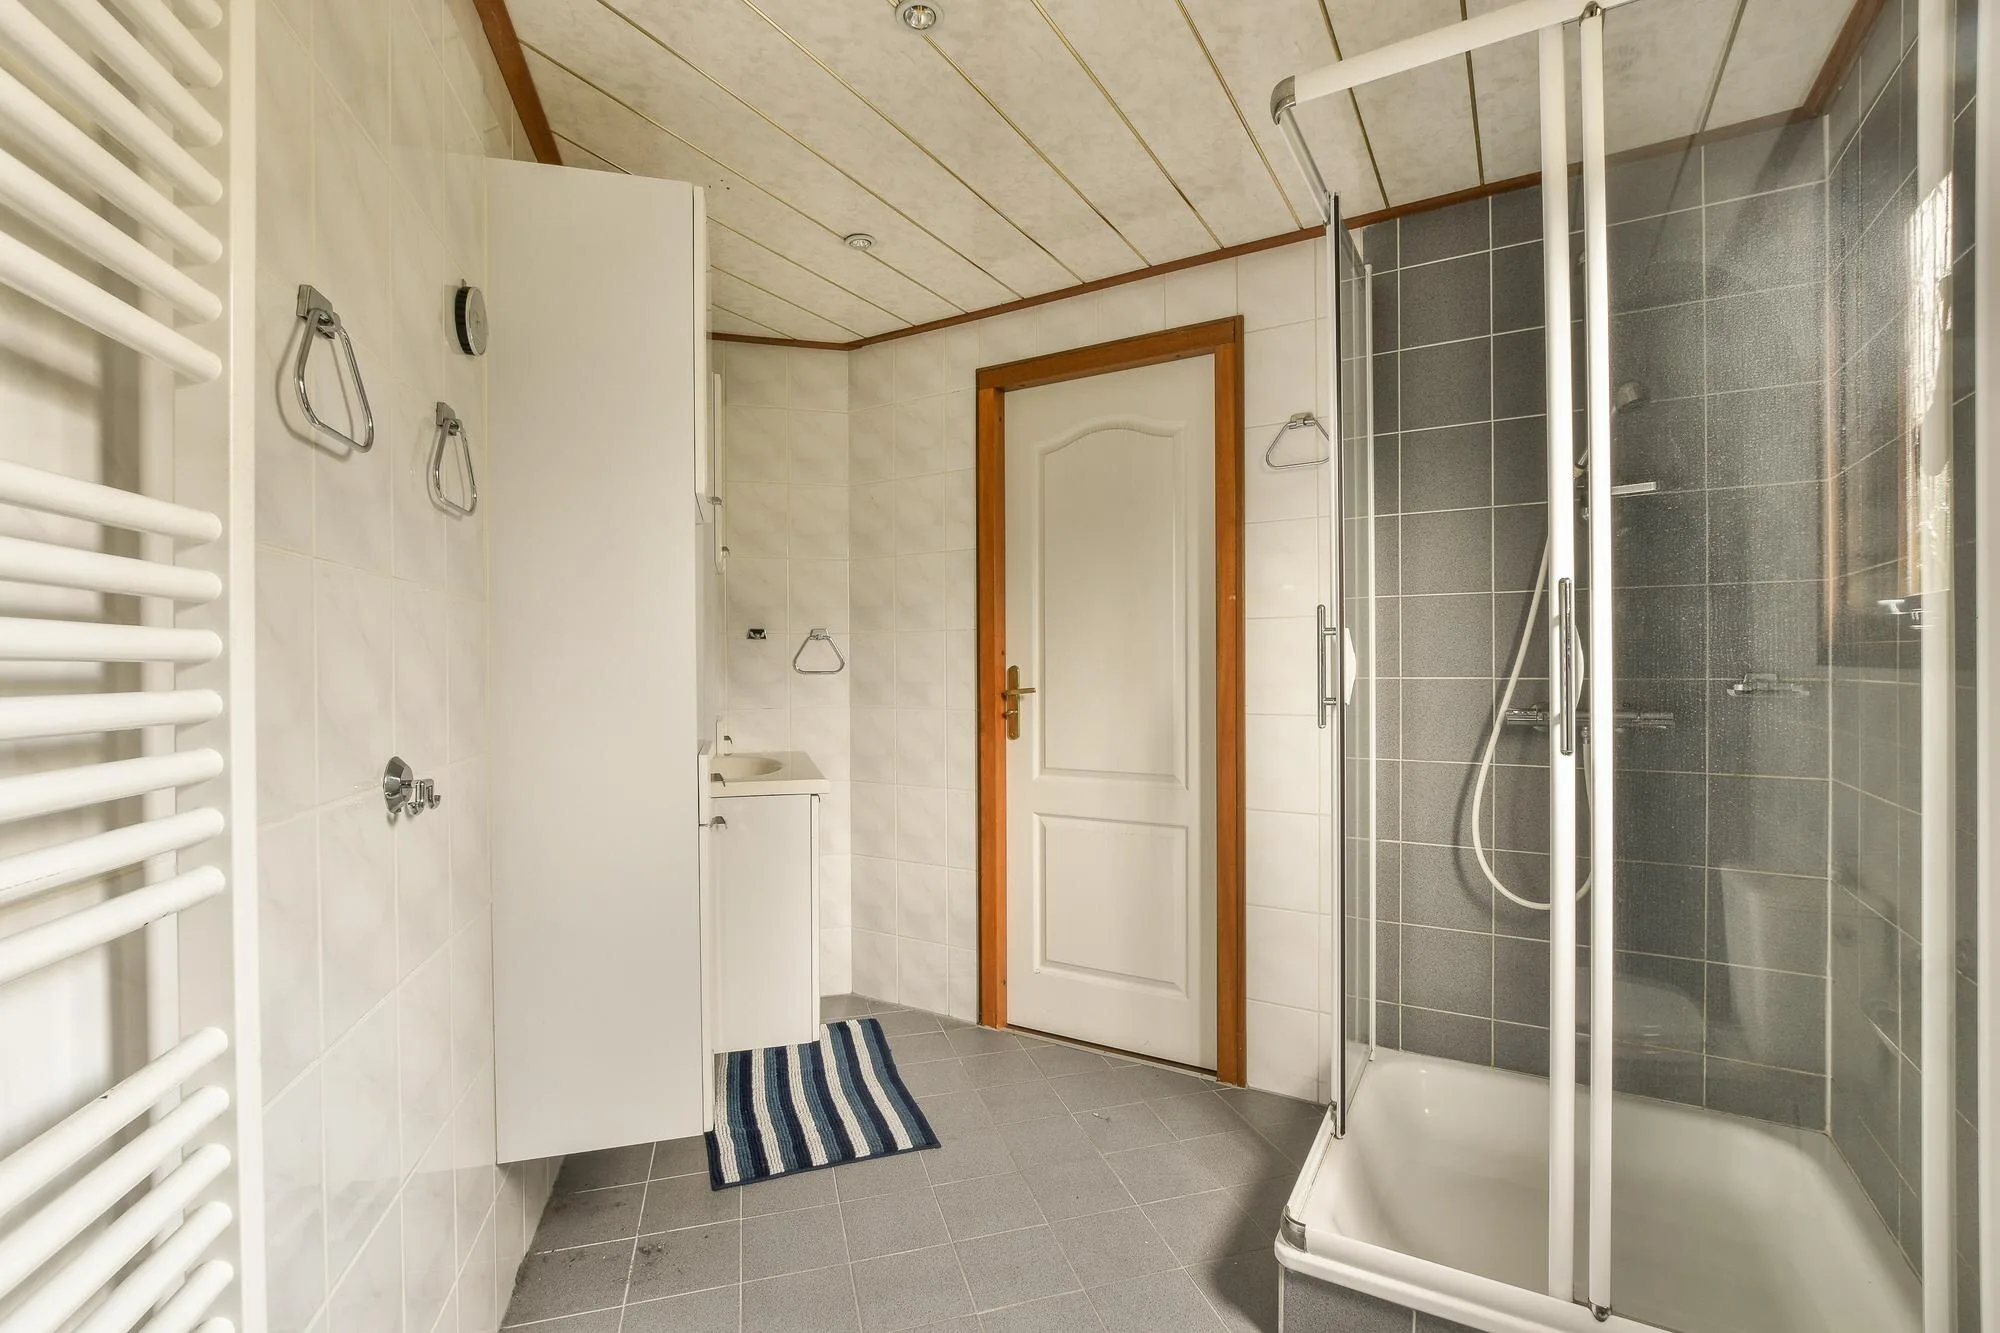
Replace an old tub, make the shower easier to step into, or create a more comfortable place to unwind.
Not sure which option suits your bathroom? Tell us what you’d like to improve.
Make bathing easier
Is the tub hard to climb into? Does the shower feel cramped? Are you tired of cleaning worn-out surfaces? Those are useful places to start.
You might want a walk-in shower, a new tub, or both. The right choice depends on who uses the bathroom and the space you have.
A comfortable shower needs room to stand, controls you can reach, and a door that opens without getting in the way.
The parts you can’t see matter too. Plumbing and water protection need to be checked before the new shower is finished.
Ideas for your bathroom
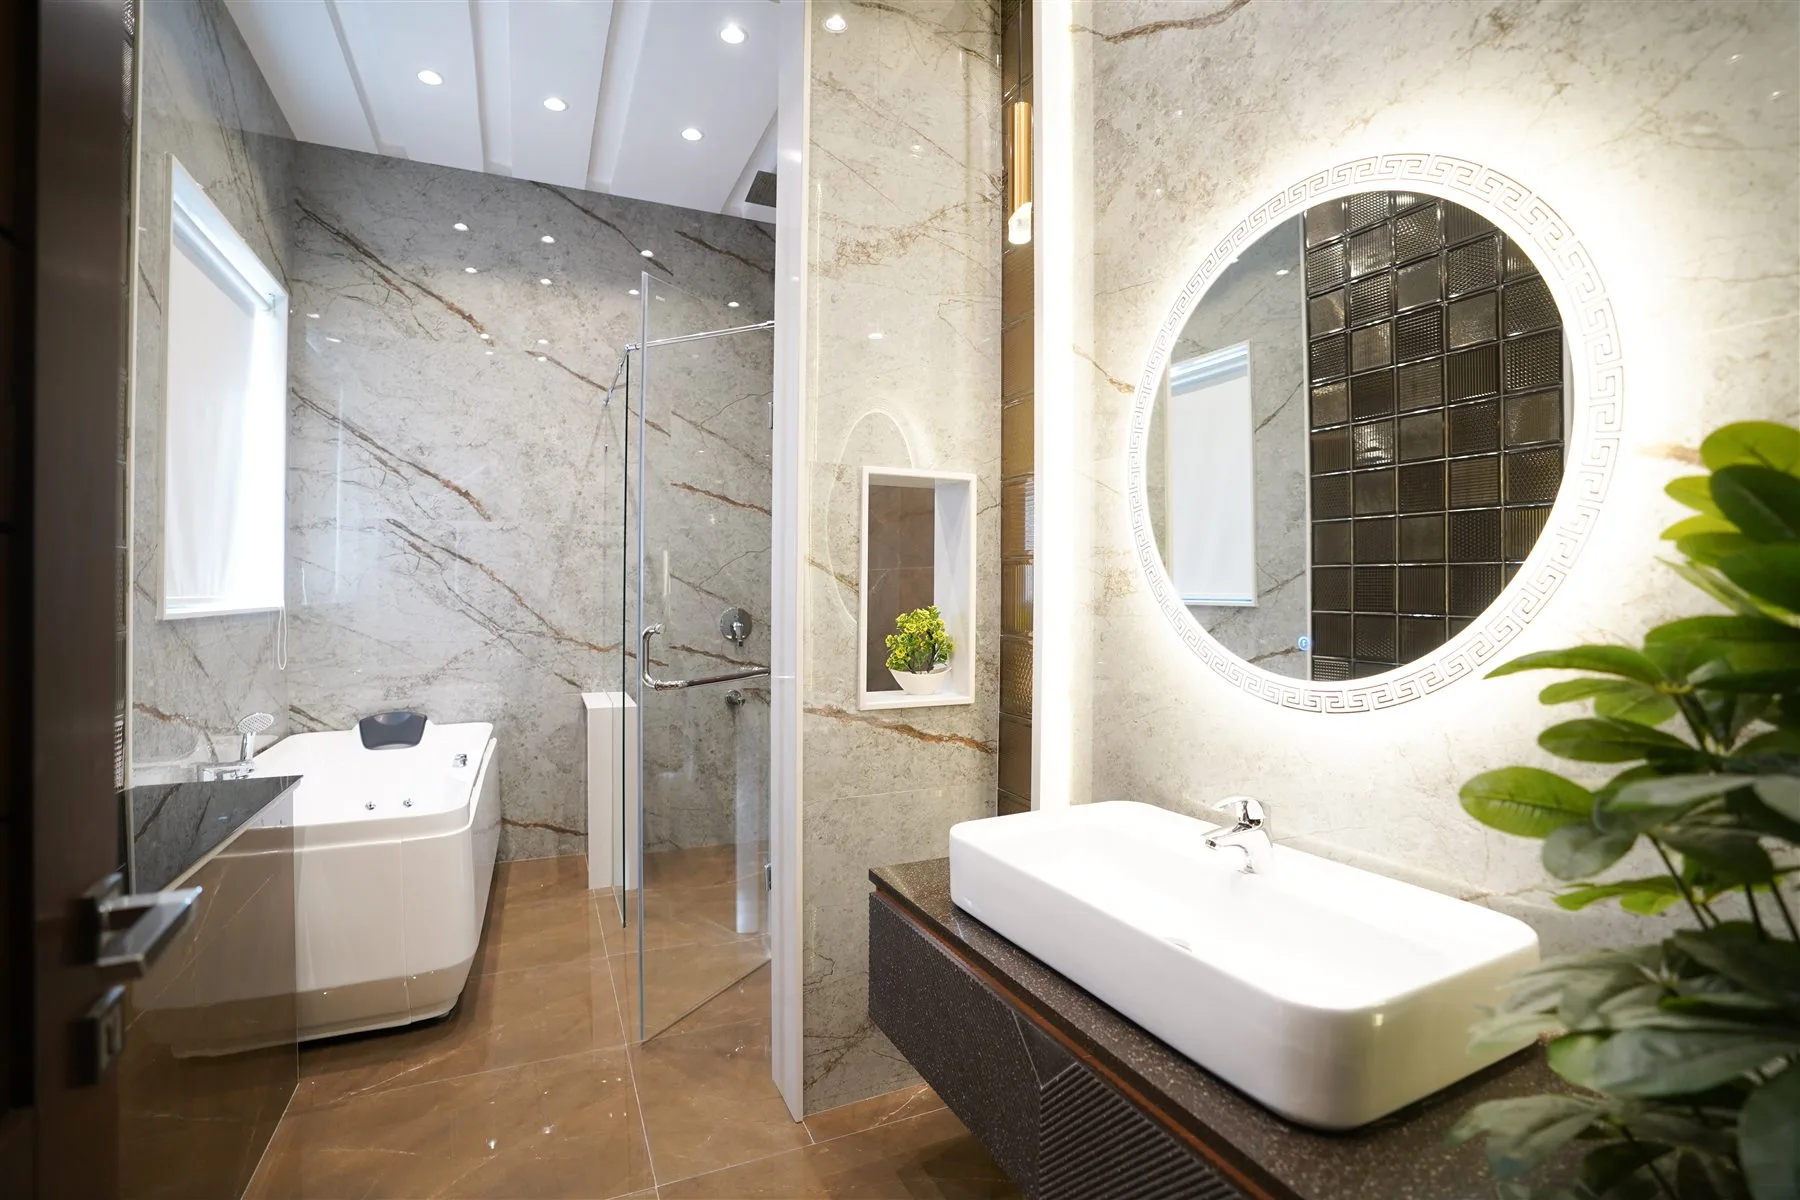
Think about getting in, reaching the controls, and keeping the things you use close by.
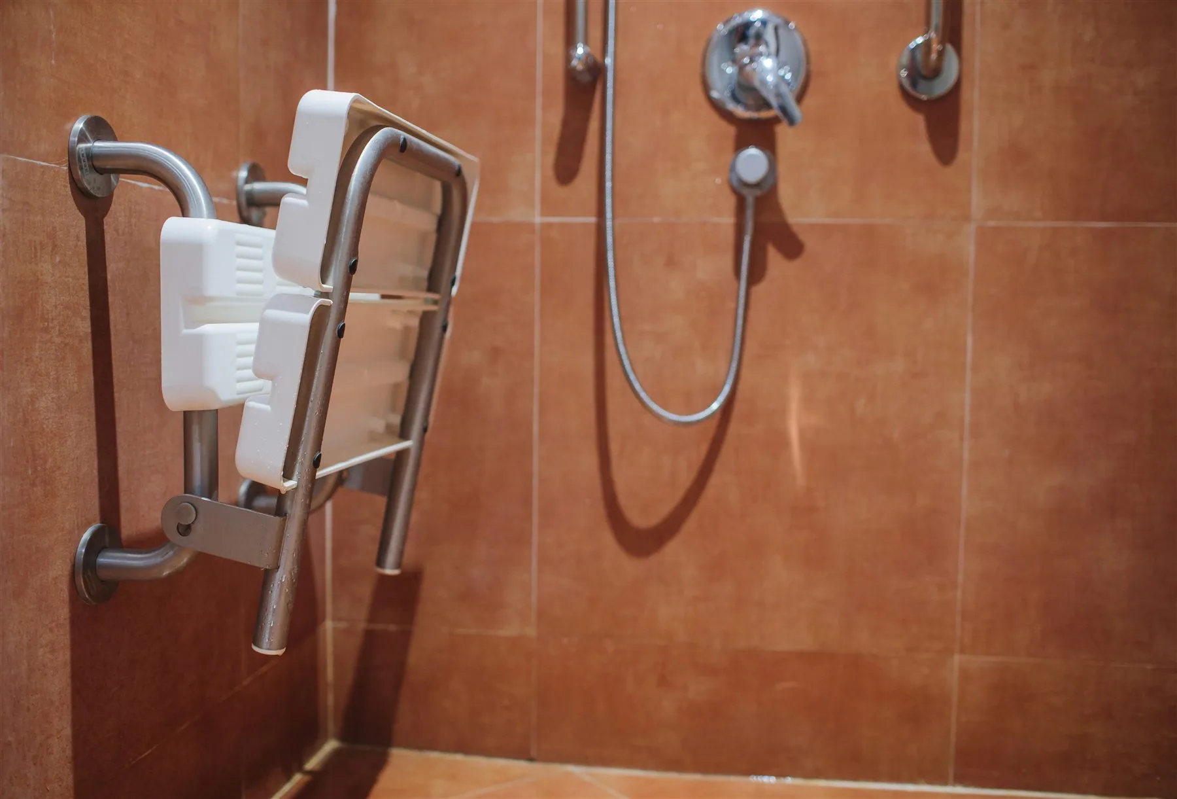
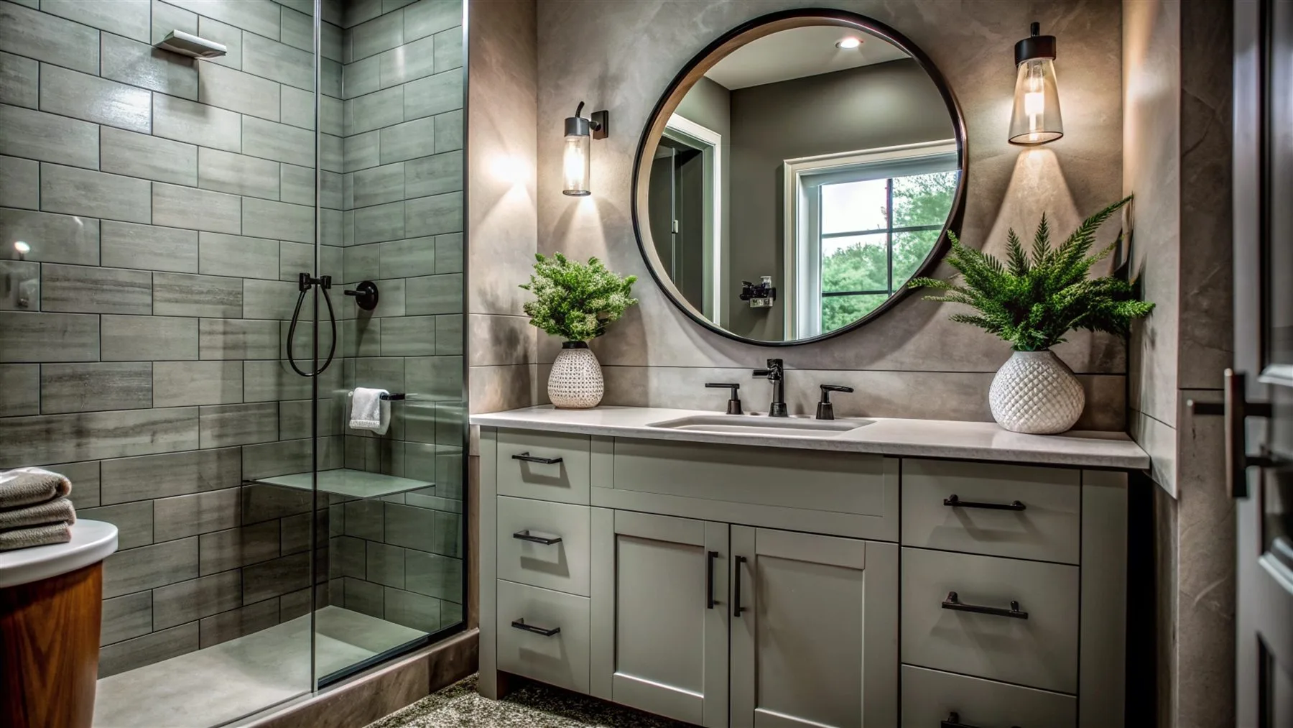
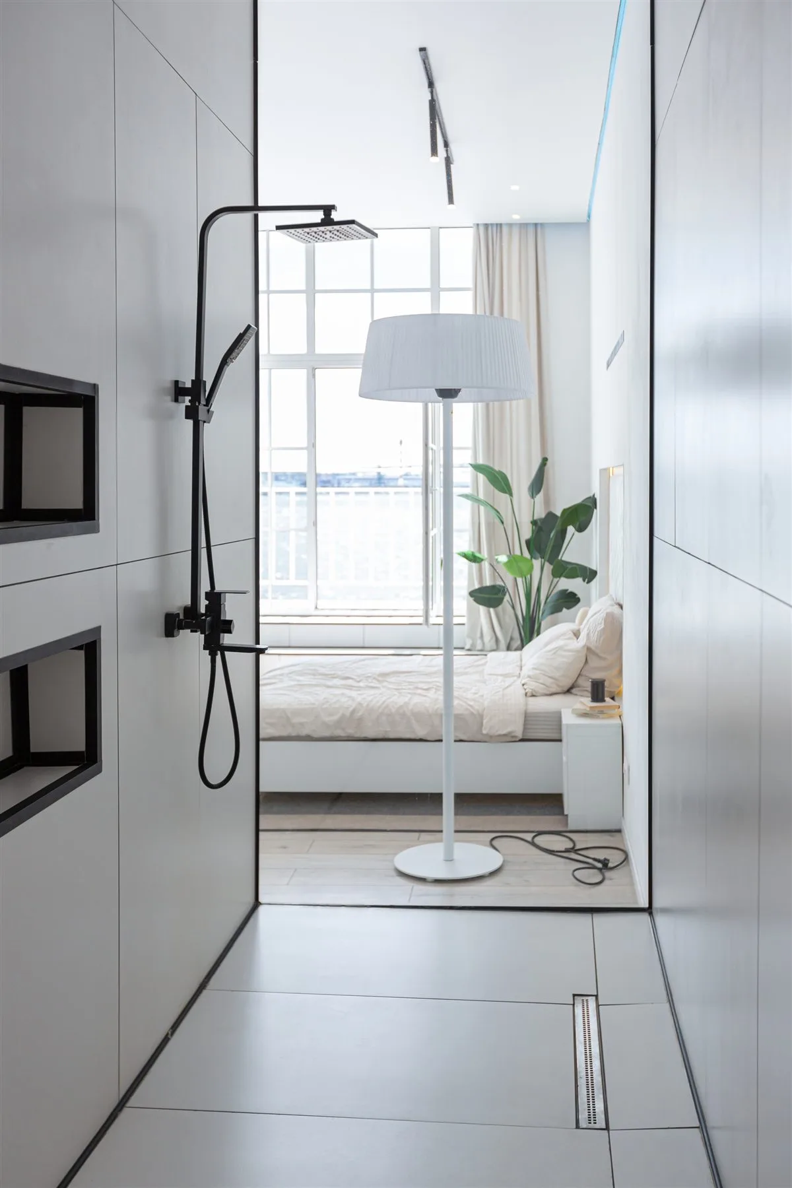
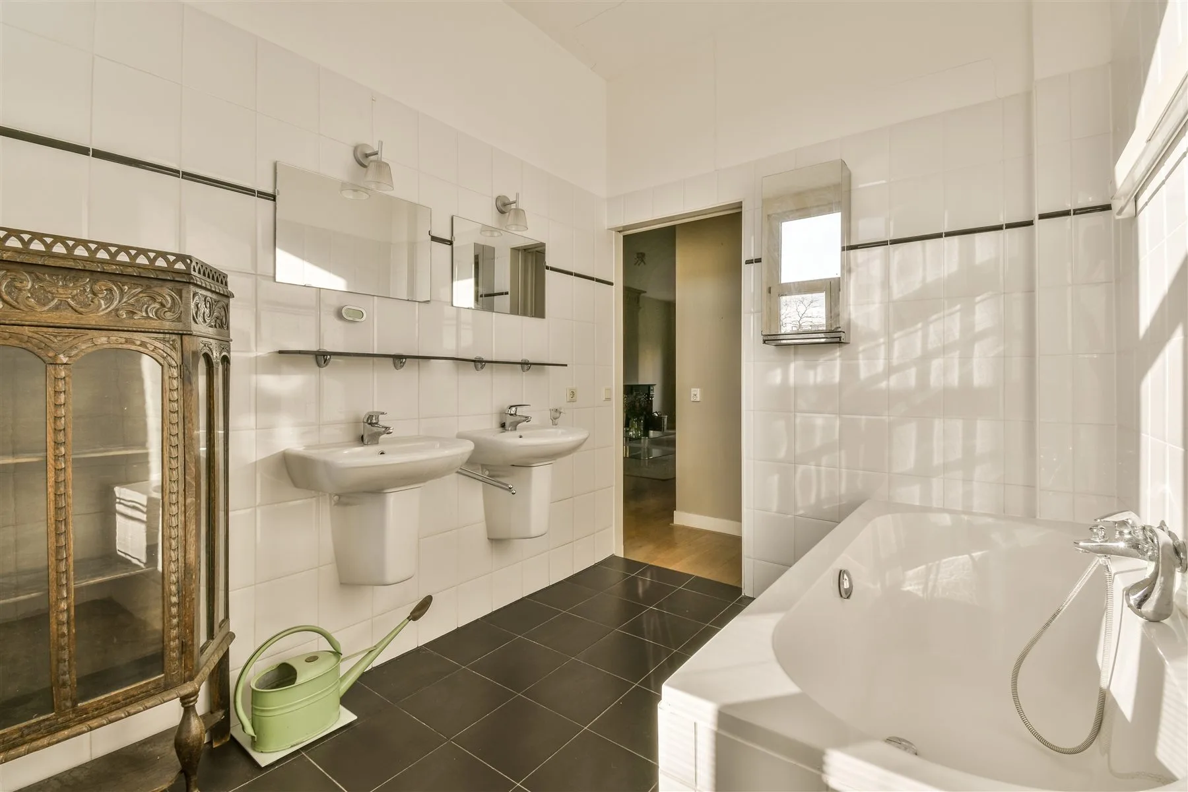
Planning imagery. These licensed references show layout ideas and are not presented as work completed by Downeast Remodeling.
Choosing your new shower
These are the everyday details worth discussing before choosing a style.
A low step or a level entry can make a shower easier to enter. The floor and drain need checking to see what your bathroom can support.
Think about turning the water on without getting soaked, reaching the shampoo, and using a handheld shower while seated.
There should be enough space to open the shower door, reach a towel, and move past the sink and toilet.
Do you enjoy baths, or need a tub for children? Say so early. You can compare replacing the tub with keeping it alongside a shower.
What happens next
Tell us what is difficult about the current shower or tub and what you’d like instead.
Measurements and a look at the plumbing help establish which options will work.
Confirm the shower or tub, walls, glass, storage, written price, and timing before work starts.
Check the water, drain, door, and controls, and ask how to keep the new surfaces clean.
Shower and tub questions
Often, yes. The space, plumbing, and floor need checking first. Tell us whether you want a lower step, seating, or more room to move.
Sometimes. A level-entry shower needs enough room in the floor for proper drainage and water protection. A low step may be a more practical choice in an existing bathroom.
Tile alone does not protect the room from water. The surfaces and waterproofing behind it need to be suitable and properly installed as part of the shower.
Discuss the style and how it opens early, so it fits the room. Final glass measurements are usually taken once the shower opening is ready.
The layout, plumbing changes, hidden water damage, and your choices for tile, glass, and fixtures all shape the work. A useful estimate needs a closer look at the room and a written scope that says what is included.
For local planning guidance, the Brewer bathroom guide discusses access options; the Machias guide covers plumbing and existing-condition notes.
The rest of your bathroom
Ready for a change?
Tell us about your current tub or shower and what would make it better for you.