A shower with an easier entry
A walk-in shower can replace a tub that is hard to climb over. The floor and drain need checking to see whether a low step or a level entry will work.
For older Mainers & the people who care about them
Keep the home you love. Make everyday bathing easier with a walk-in shower, well-placed support, comfortable seating, and better lighting.
Tell us what would make bathing easier. You don’t need a design or a list of products to get started.
Your home. Your routine.
Stepping over a high tub wall. Reaching for a towel with nowhere steady to hold. Finding the bathroom in the dark. A useful remodel starts with the moments you want to make easier.
You may be planning ahead, finding the bathroom harder to use, or helping a parent at home. Start with the person who uses the room. A few small changes may help, or a new shower and more space may be needed.
Planning ahead matters in Maine. Nearly one in four residents is 65 or older: 24.6%, according to U.S. Census Bureau QuickFacts, checked September 13, 2026.
Less reaching. Easier movement.
Choose the features that help with your routine today and leave room for needs that may change.
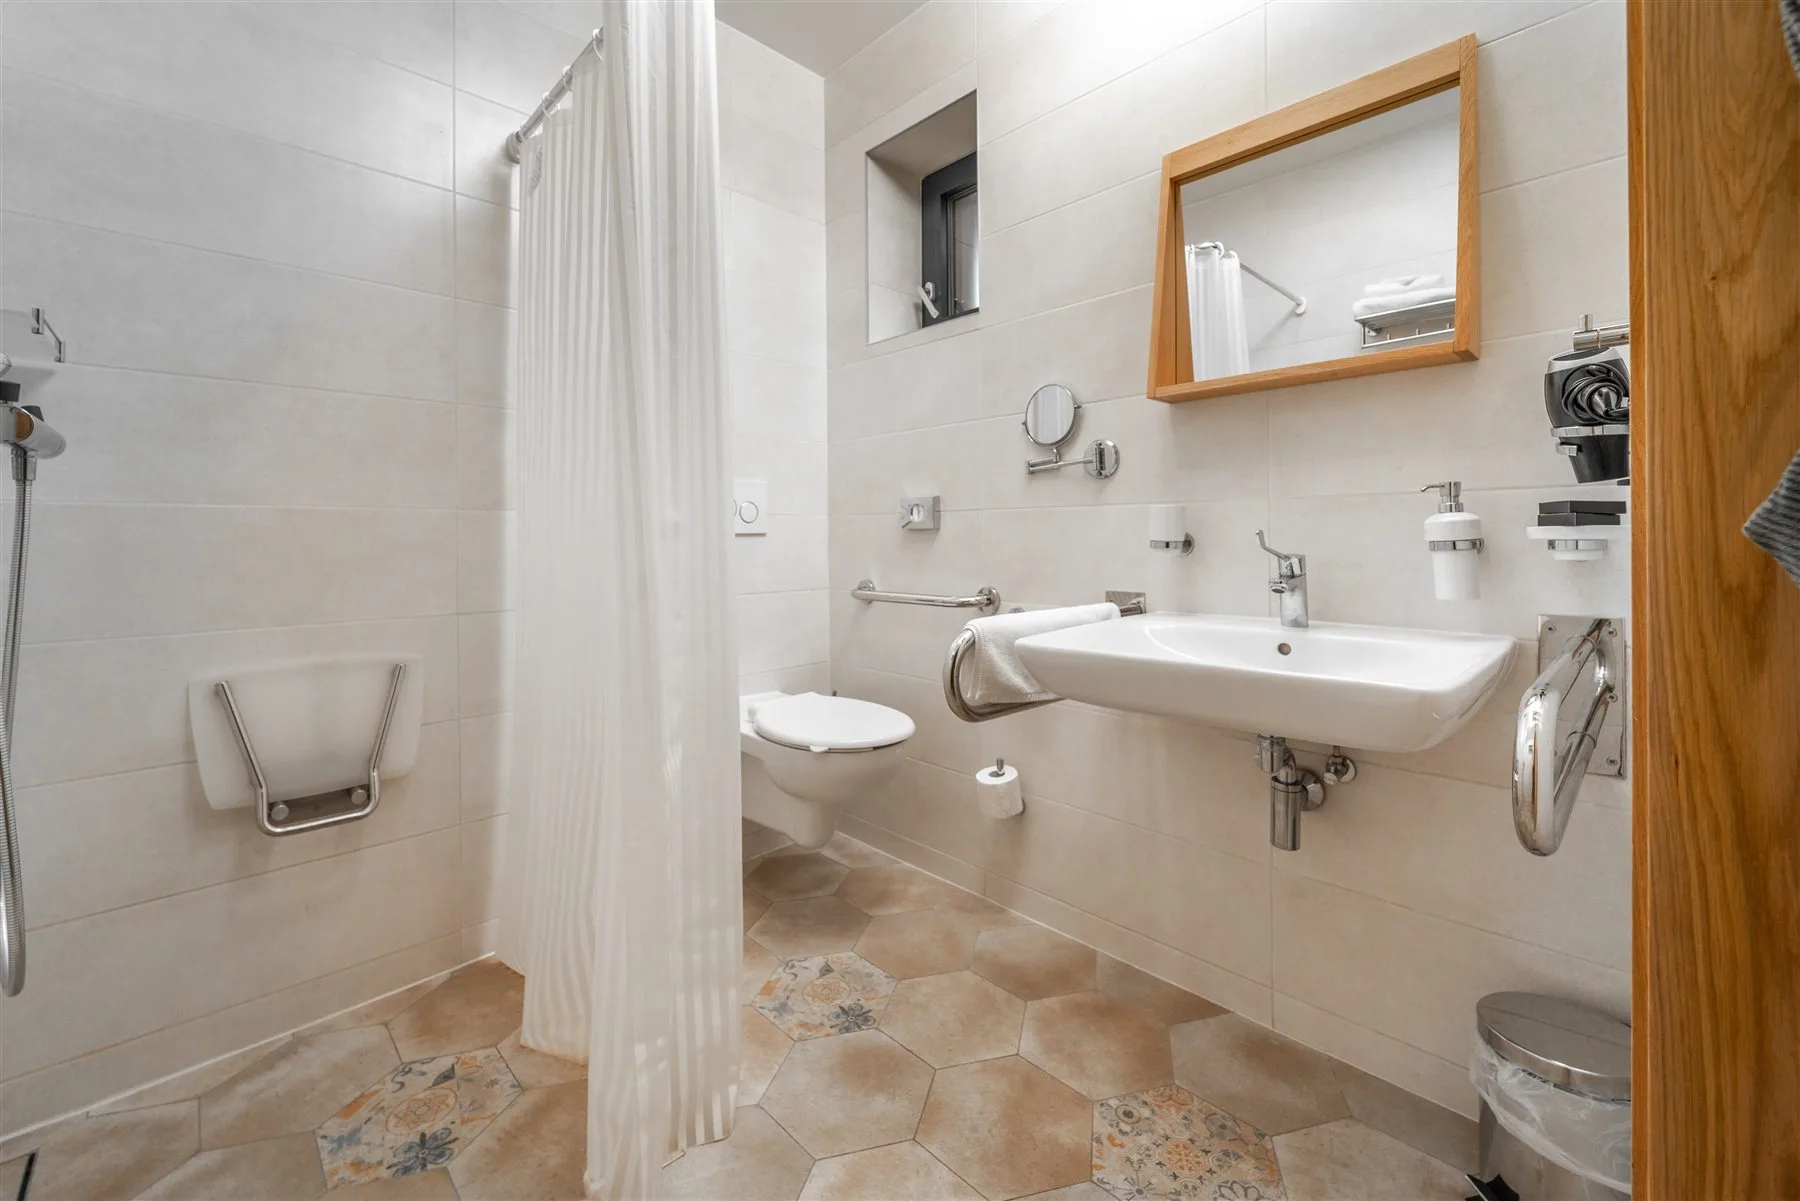
A walk-in shower can replace a tub that is hard to climb over. The floor and drain need checking to see whether a low step or a level entry will work.
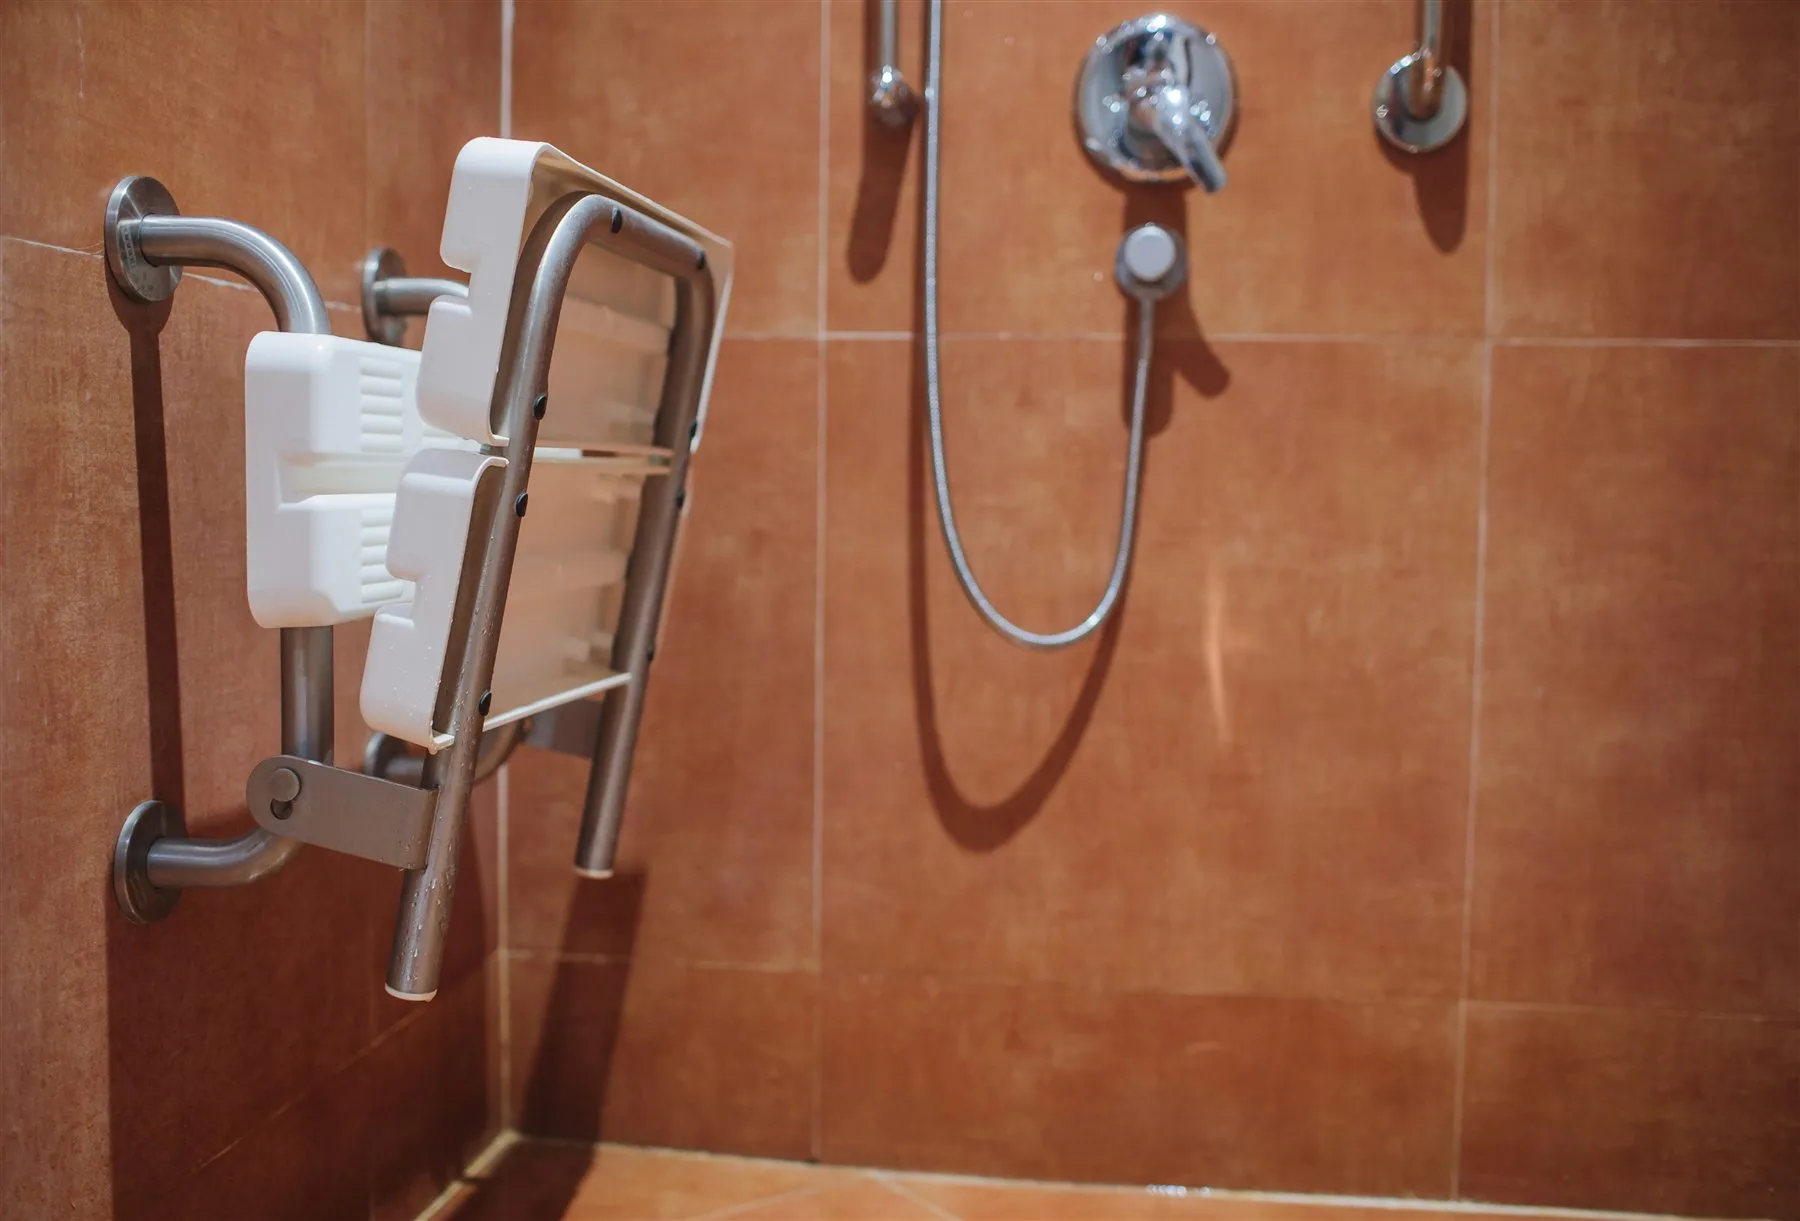
Discuss support at the shower, tub, and toilet. Have a qualified installer assess the wall and secure the bars appropriately. Placement should suit your movement; a towel rail is not a grab bar.
Think about sitting comfortably, reaching the water controls, and keeping soap close by. The seat, handheld shower, and space around them need to work together.
Look at getting through the doorway, sitting down, and standing up. Mention if you use a walker or wheelchair, or need someone to help, so there is room for the way you move.
Consider night lighting from the bedroom to the bathroom, reachable switches, and even light at the mirror and shower. Keep that familiar route clear of clutter.
Ask about flooring suited to wet bathroom use and its care requirements. Avoid loose rugs in walking paths, and keep frequently used items where you can reach them comfortably.
Planning references: National Institute on Aging home-safety guidance and U.S. Access Board bathing-room guidance. These are discussion points, not a certification of a home's accessibility or a guarantee against falls.
How much needs to change?
Start with what is difficult now. You can discuss which changes would help most and which could wait.
Describe what you want to make easier. You do not need a finished design to request a quote.
Request a Remodeling QuotePlanning with a parent or partner
Start with what they like about the bathroom and which part of using it feels difficult. Include them in choices about appearance, privacy, and daily routines.
If balance, transfers, or personal care needs are part of the decision, ask their health care professional whether an occupational therapist or another qualified professional should assess the home. Bring those recommendations to the project discussion.
You can describe the practical work in our form without sharing diagnoses or medical records. Only submit details you are authorized to share.
Questions about your remodel
Not always. Better support, lighting, or storage may help if the room already has enough space. A high tub edge or a cramped doorway may need a bigger change. Start with what is difficult to use.
Sometimes. The doorway, shower, sink, and space to move need measuring first. A smaller sink cabinet or different shower may help. A product labeled “accessible” still needs to suit the person and the room.
Sometimes. A level entry needs suitable floors, drainage, and water protection. A shower with a low step may be more practical in an existing bathroom. Mention a wheelchair or help with bathing before choosing the shower.
The price depends on the layout, room condition, products, and whether the work changes the doorway or shower floor and drainage. A closer look is needed for a useful estimate. Ask for a written price that clearly explains what is included.
Tell us early. Before work starts, discuss when the toilet or shower will be unavailable and what arrangements you’ll need. Make sure the expected interruptions are written down.
Yes, if you have permission to discuss the property and share the details. Keep the homeowner involved, and describe what would make the bathroom easier for them to use. You don’t need to share medical records.
For local planning guidance on shower-entry and bathing-access choices, see the Brewer bathroom guide.
Independent Maine resources
These organizations can help you explore services or program eligibility separately from a remodeling quote.
Maine's Aging & Disability Resource Centers help older adults and care partners find services. Eastern Area Agency on Aging covers Hancock, Penobscot, Piscataquis, and Washington counties.
Find your Maine aging resource center →MaineHousing's Home Accessibility and Repair Program offers grants to eligible low-income homeowners for qualifying repairs and accessibility improvements. Eligibility includes income and ownership requirements.
Ask the program's local agency about eligibility, covered work, and current availability before committing to a project. Our quote form is not a grant application.
Check MaineHousing's program and agency contacts →Sources checked September 13, 2026. Program rules and availability can change. Downeast Remodeling does not administer these programs or determine eligibility.
Make everyday bathing easier
Tell us your town and the change that would help most. We cover Downeast Maine and the Bangor area, including Ellsworth, Machias, Milbridge, Bangor, and Brewer.
You can start with a few words about your bathroom. The work, price, and timing are discussed after a closer look at the room.