Room to move
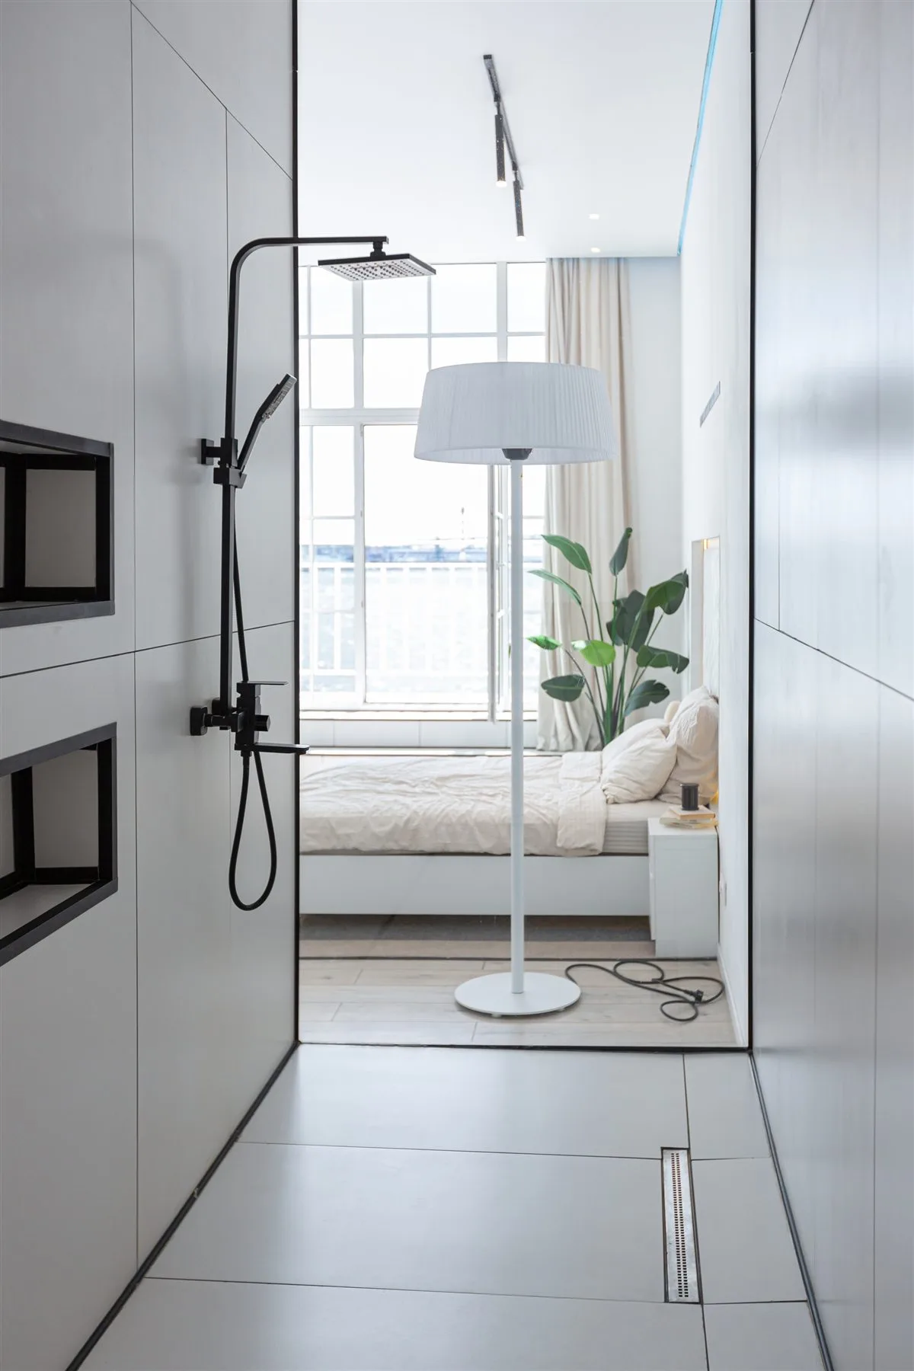
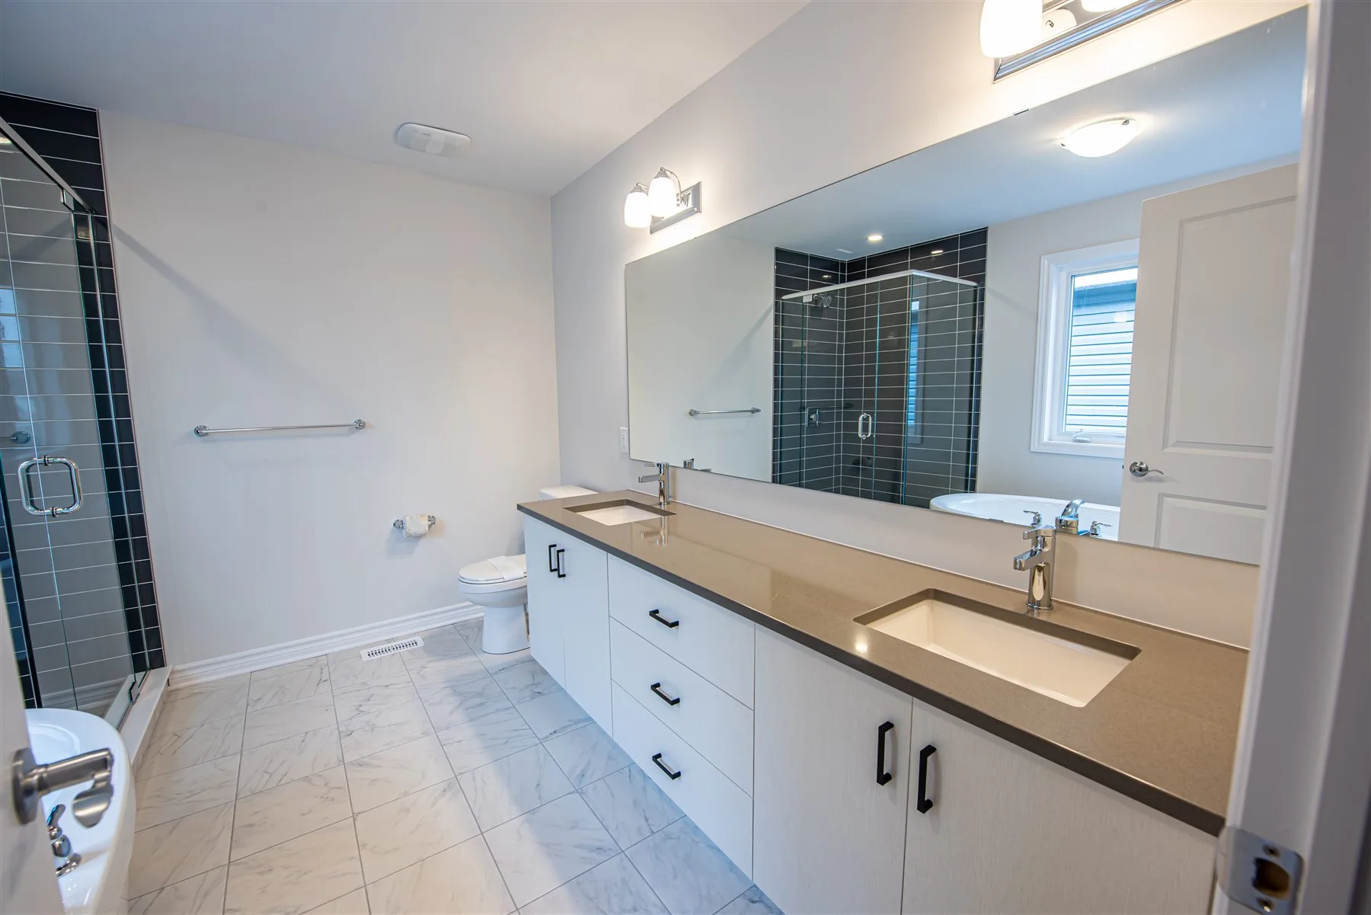
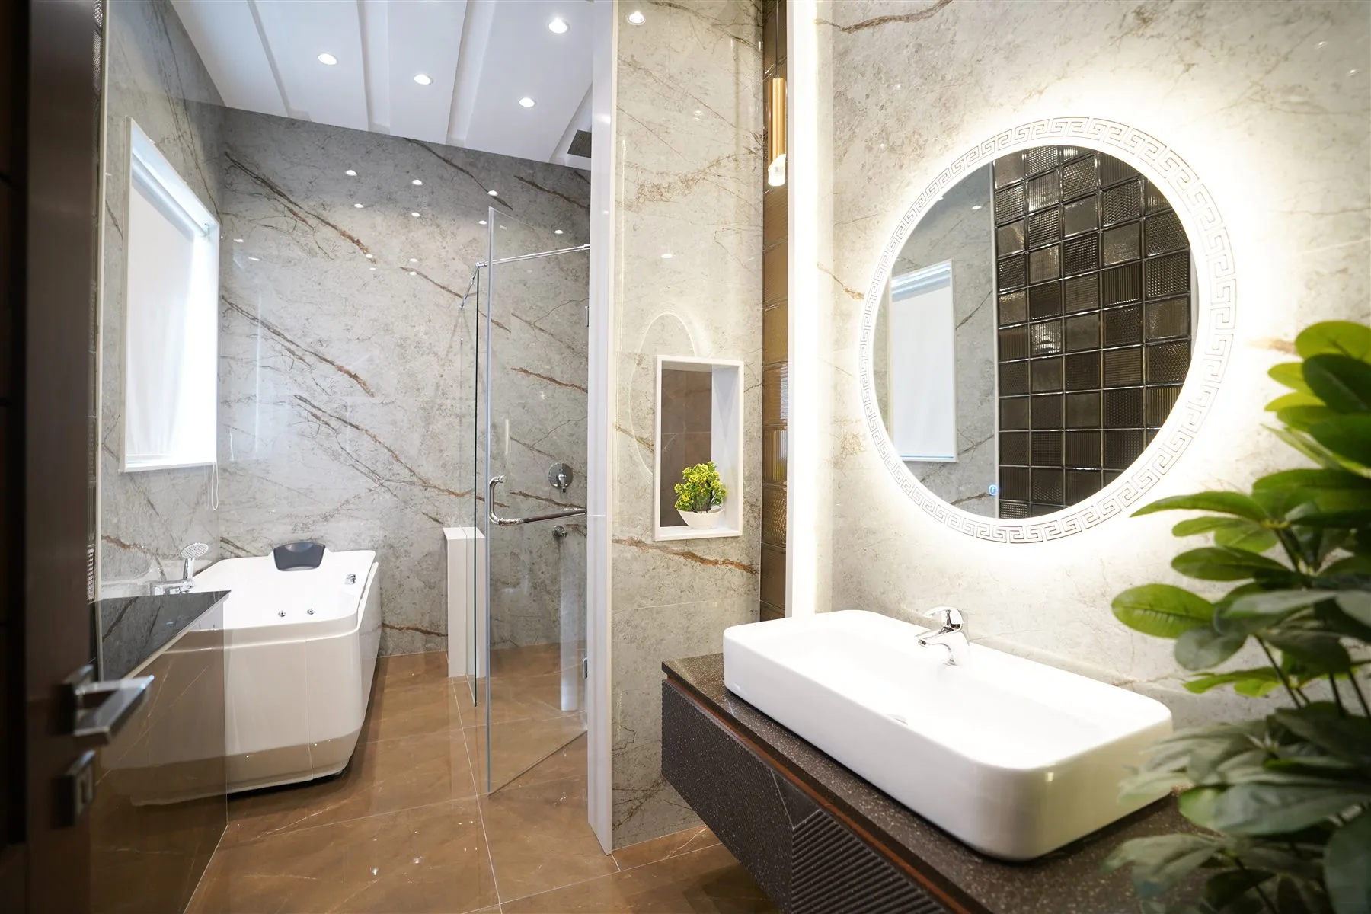
Notice the space around the sink, toilet, and shower. Think about opening doors and drawers without getting in the way.
Gallery
See a shower you like or a better way to store towels? Save the ideas that stand out. You don’t need to choose a whole room.
A little inspiration
Explore showers, cabinets, tile, and lighting to see what appeals to you.
Picture using the room each day. Would the shower be easier to step into? Is there room for your towels? Does the sink have space for the things you use every morning?
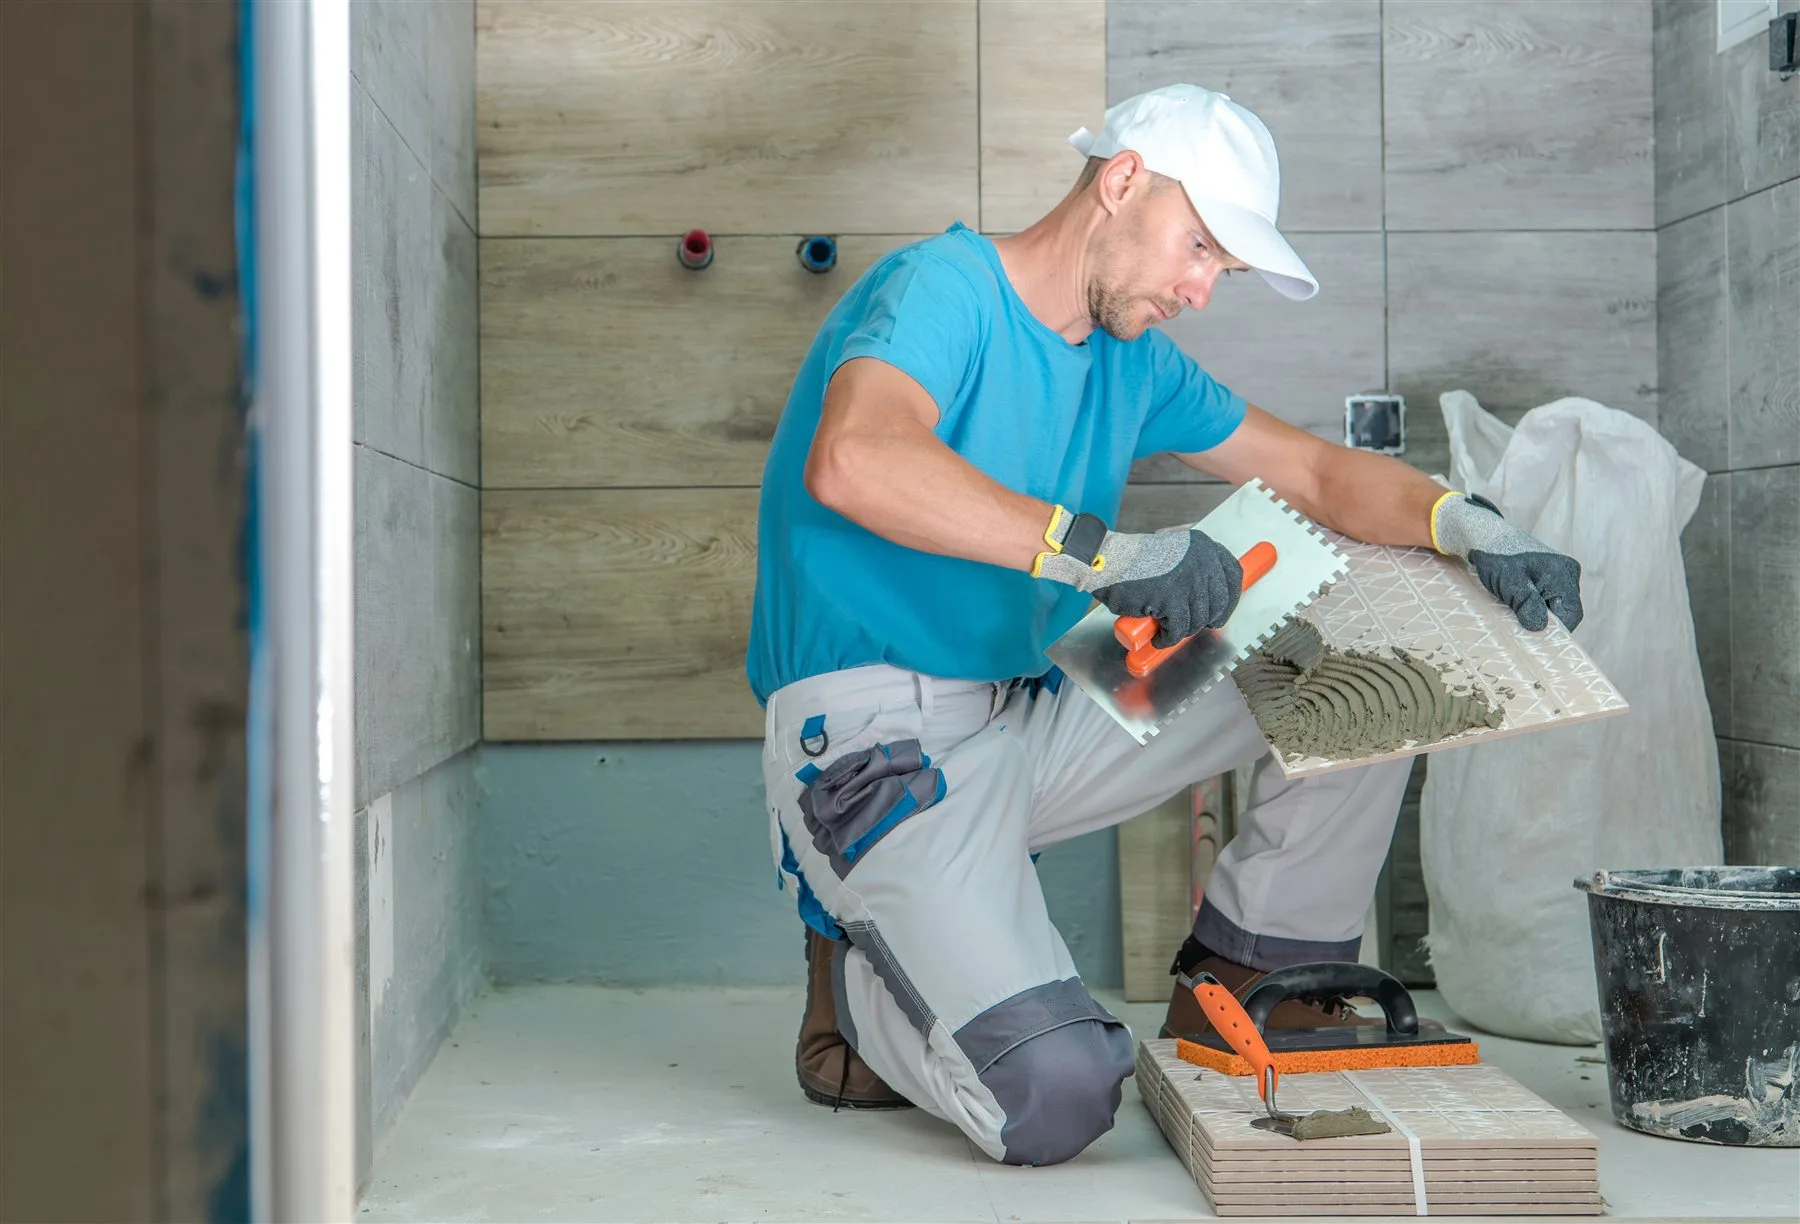
About these images. They are planning references, not photographs of work completed by Downeast Remodeling.
Look for the details you like
A photo is a starting point. Tell us what caught your eye, even if the rest of the room isn’t your style.
Notice the space around the sink, toilet, and shower. Think about opening doors and drawers without getting in the way.
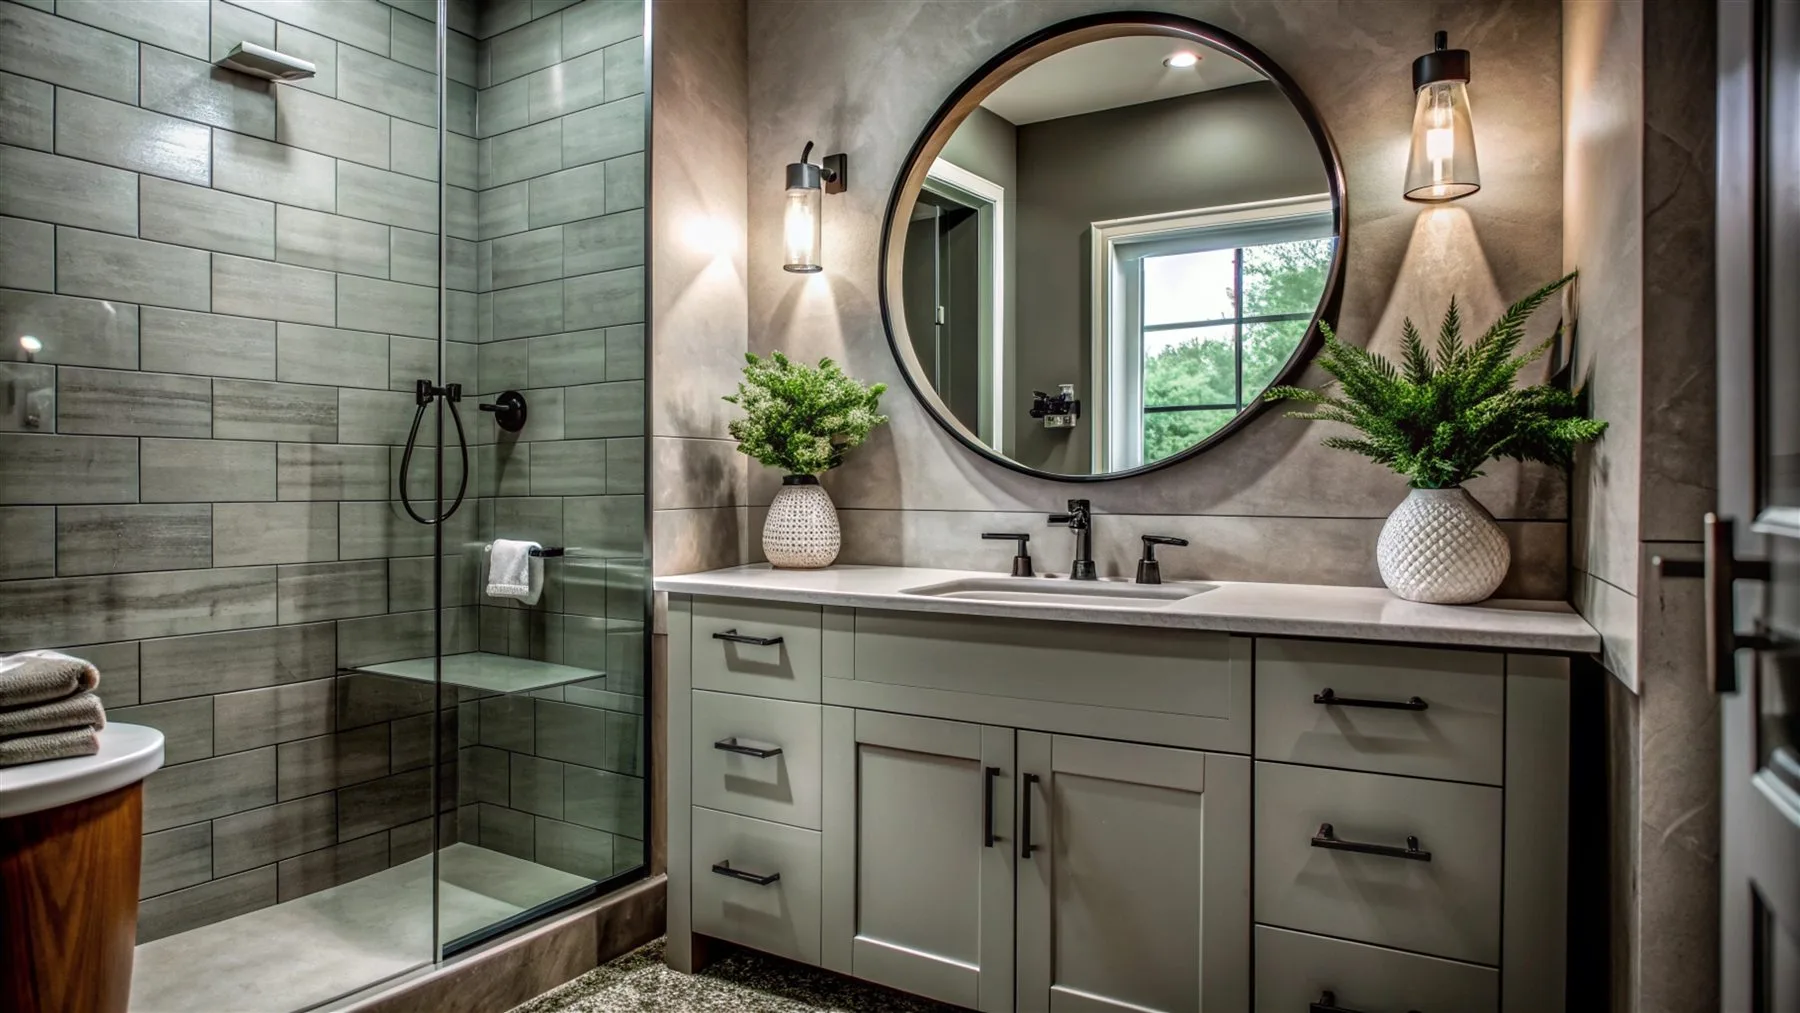
Look for useful drawers, shower shelves, and a place for towels. Imagine where your everyday items would go.
Save colors, cabinets, or tile that appeal to you. You can compare how much cleaning and care each choice needs later.
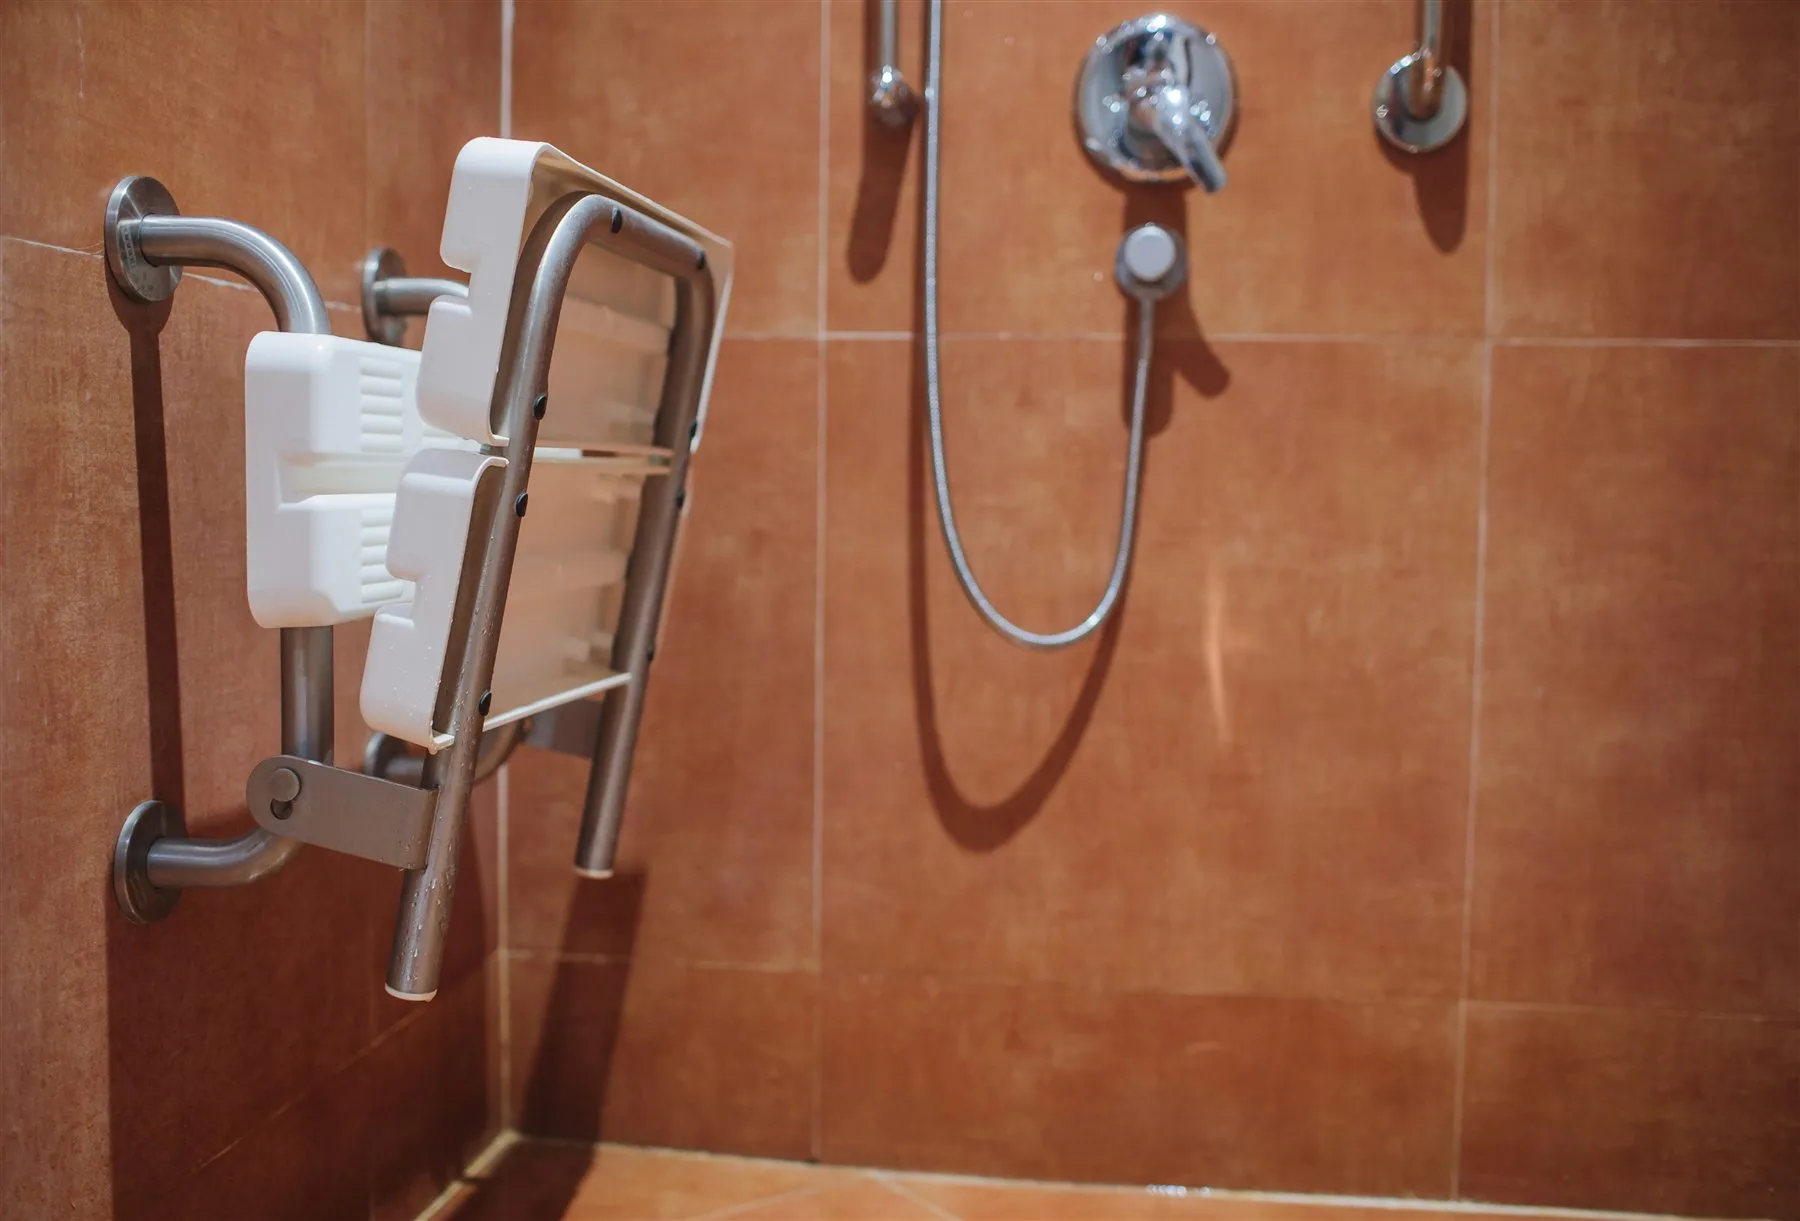
Notice the mirror lighting, shower seat, or easy-to-reach shelves. A room should feel good to use as well as look good in a photo.
Bring your ideas
“I like that shower” or “I wish we had drawers like those” is enough to get the conversation going.
The size of your bathroom and what you hope to spend will help shape which ideas fit your home.
You can also start with what you don’t like about your current room. We’ll help you understand the possibilities.
Make it your own
Tell us what you like and what you’d like to change. You don’t need a finished design.