Useful drawers
Plumbing takes up room inside the cabinet. Check how much storage is left and whether the drawers open without hitting anything.
Storage and surfaces
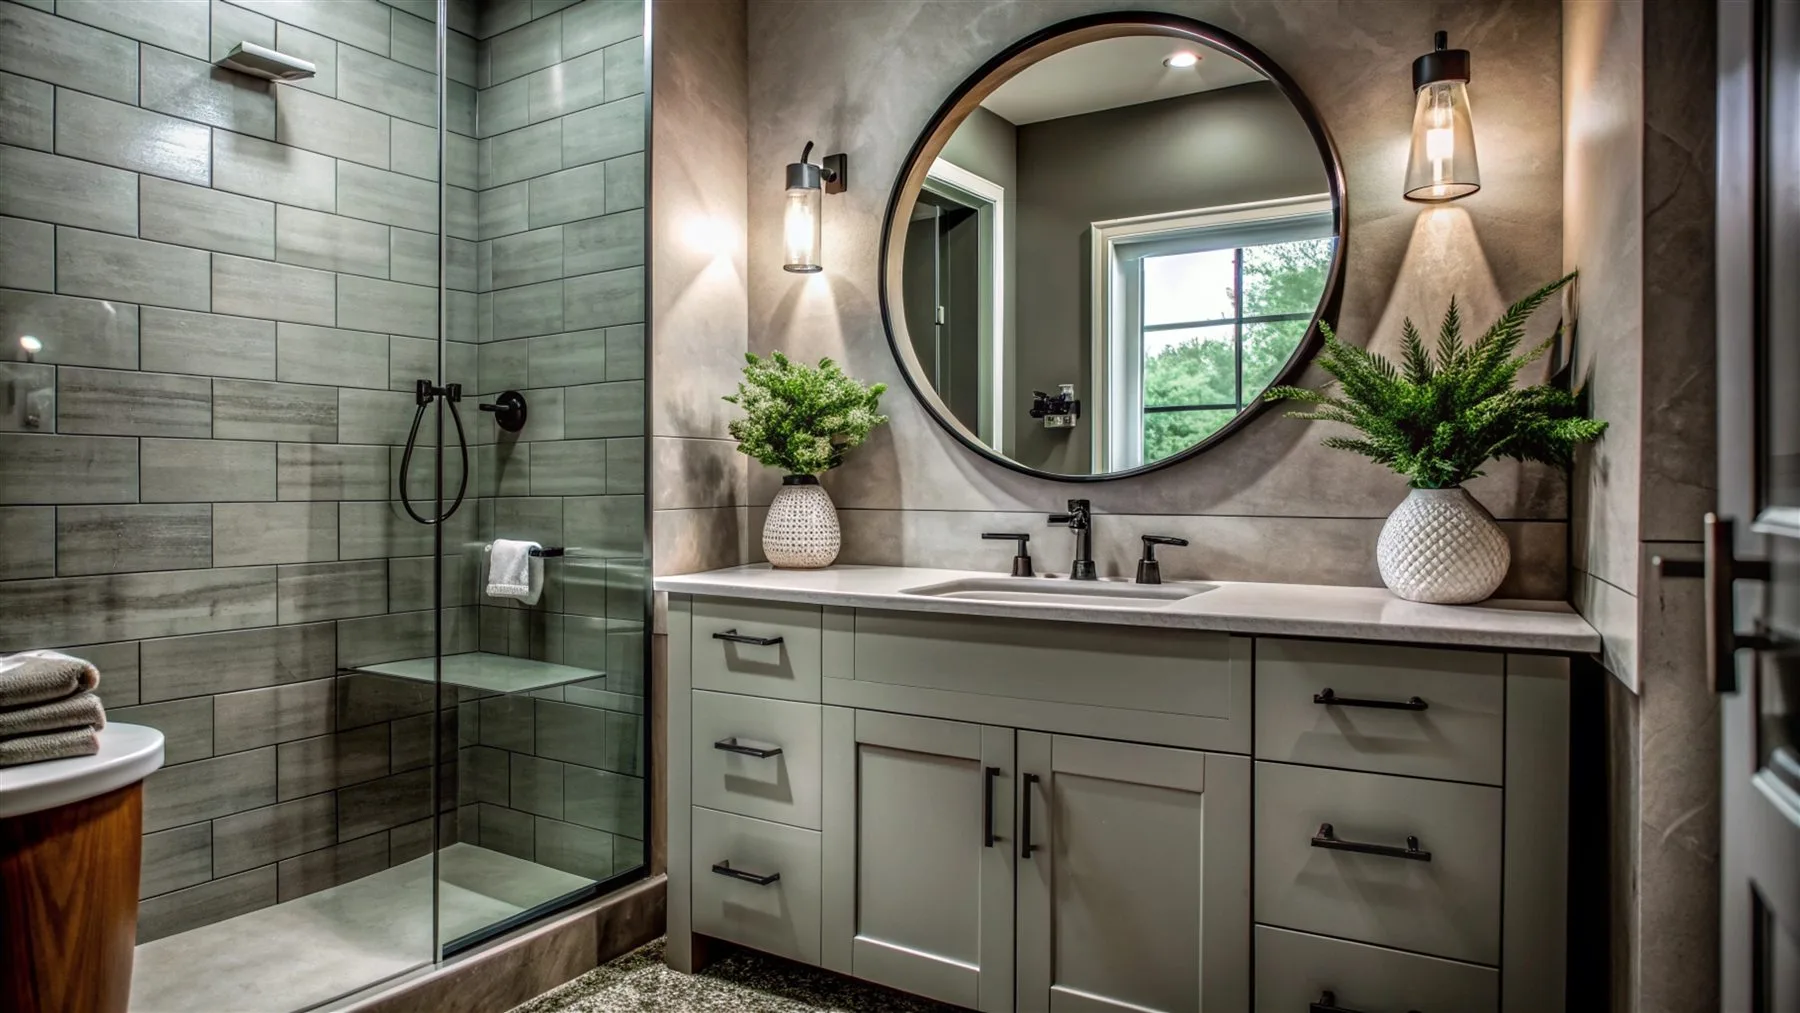
Replace a worn-out sink cabinet, find room for everyday essentials, and give the bathroom a new look with tile you love.
Bring your ideas, or just tell us what isn’t working in the room.
Make room for everyday life
A vanity is the cabinet and sink you use every day. The right one gives you useful storage while leaving enough room to move around the bathroom.
Start with what needs a home: towels, toiletries, cleaning supplies, or two people’s morning essentials. Drawers and cabinet space should fit the way you live.
Bigger is not always better. A deep cabinet or a second sink can take away walking space. Measurements help you compare the options.
New tile can change the whole feel of the room. Think about how it looks, how it feels underfoot, and how much cleaning it needs.
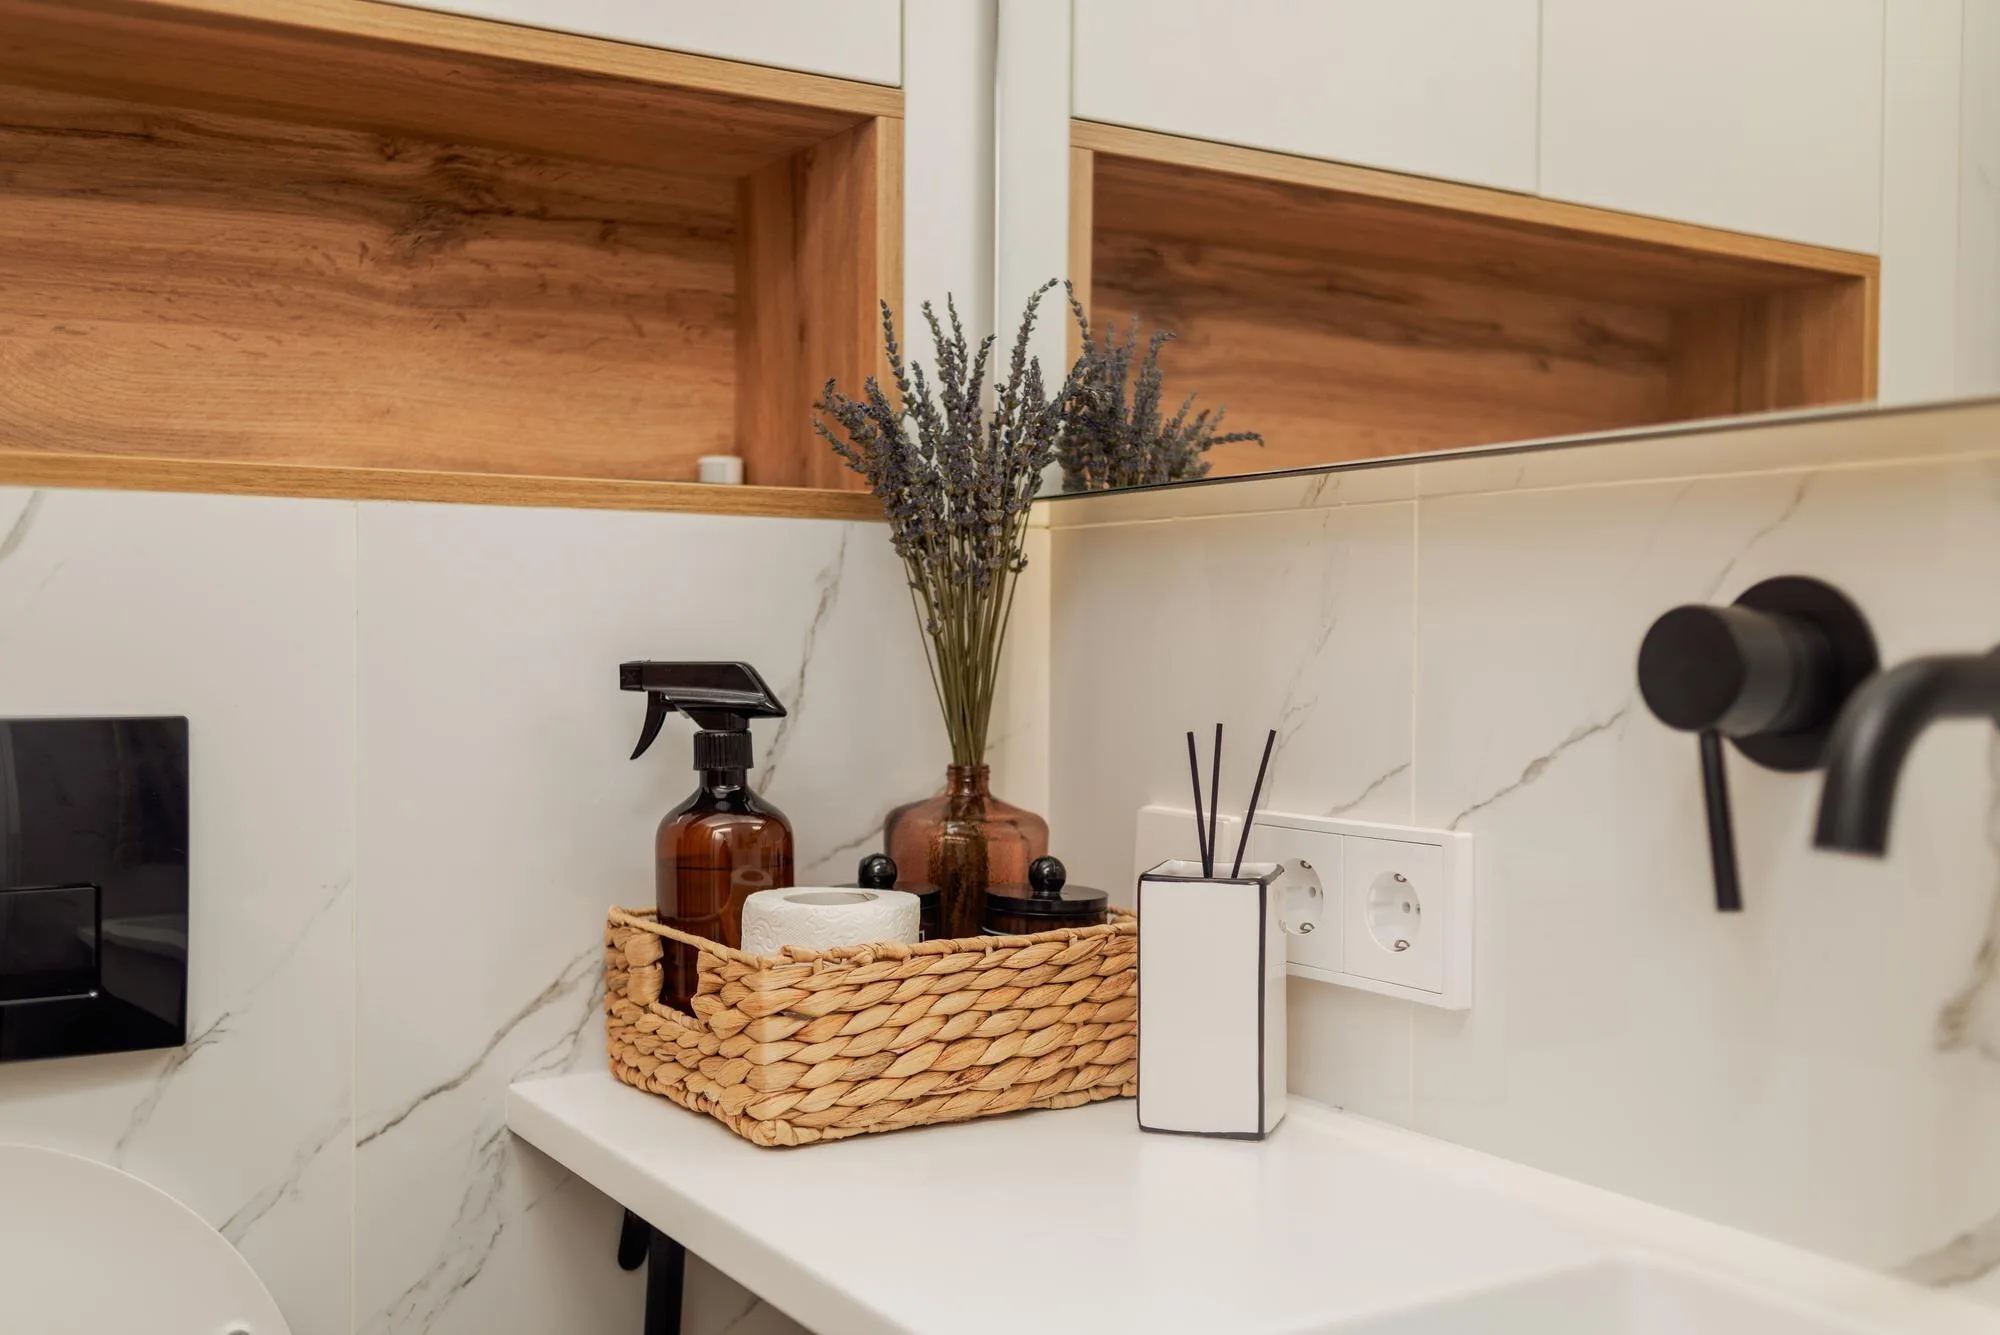
Ideas to borrow
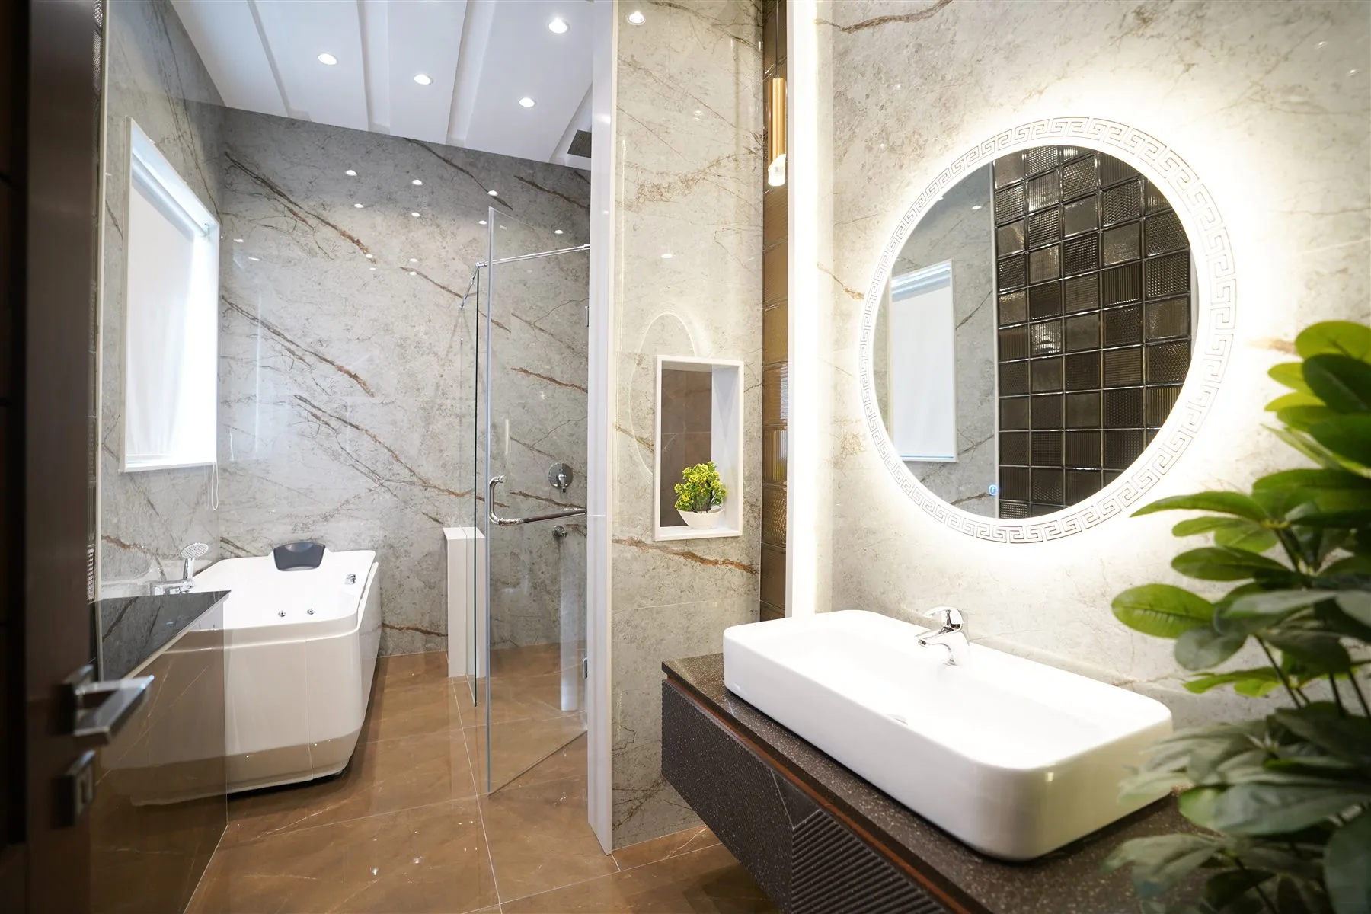
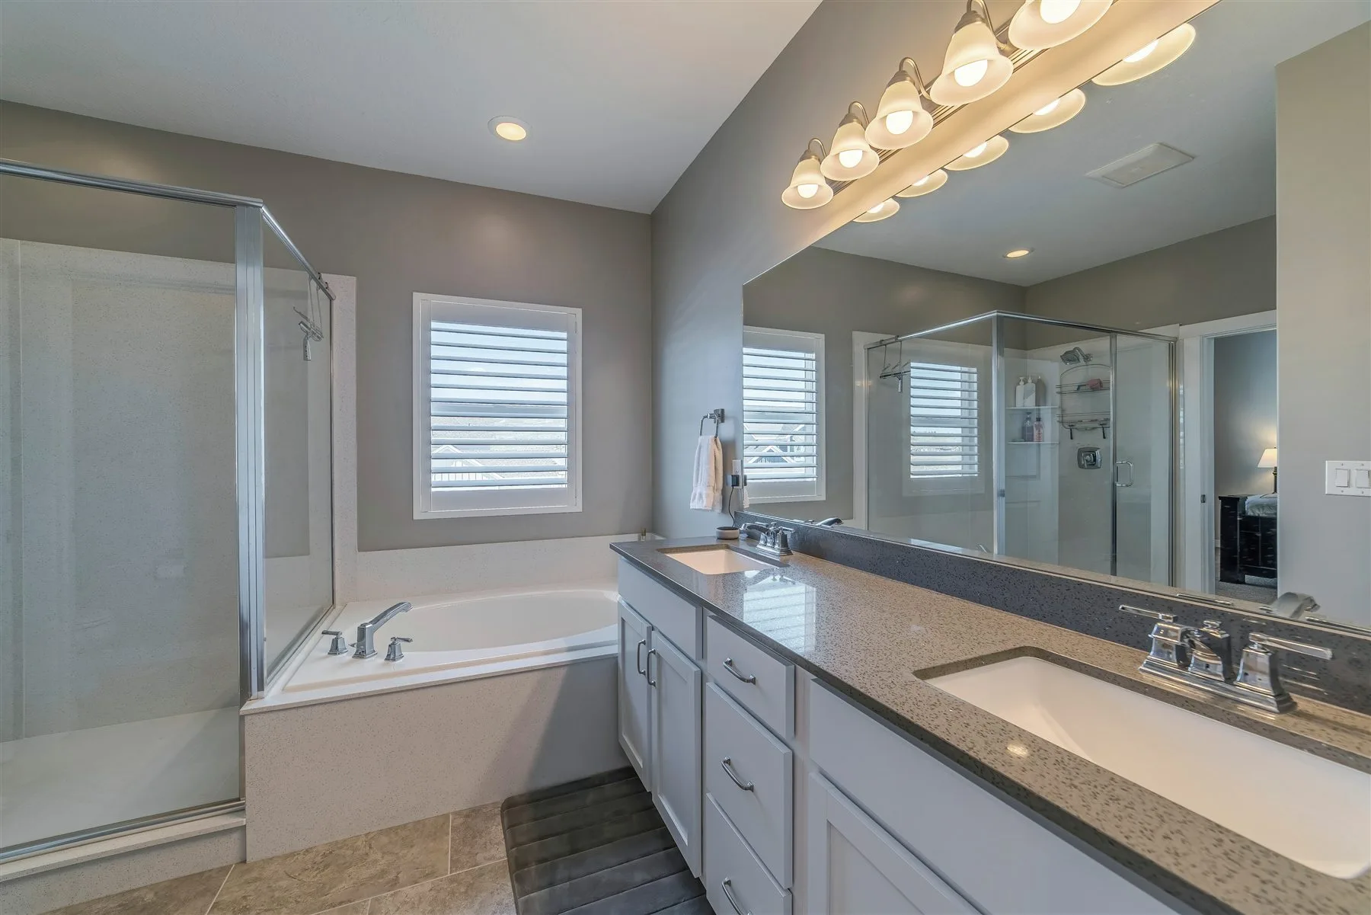
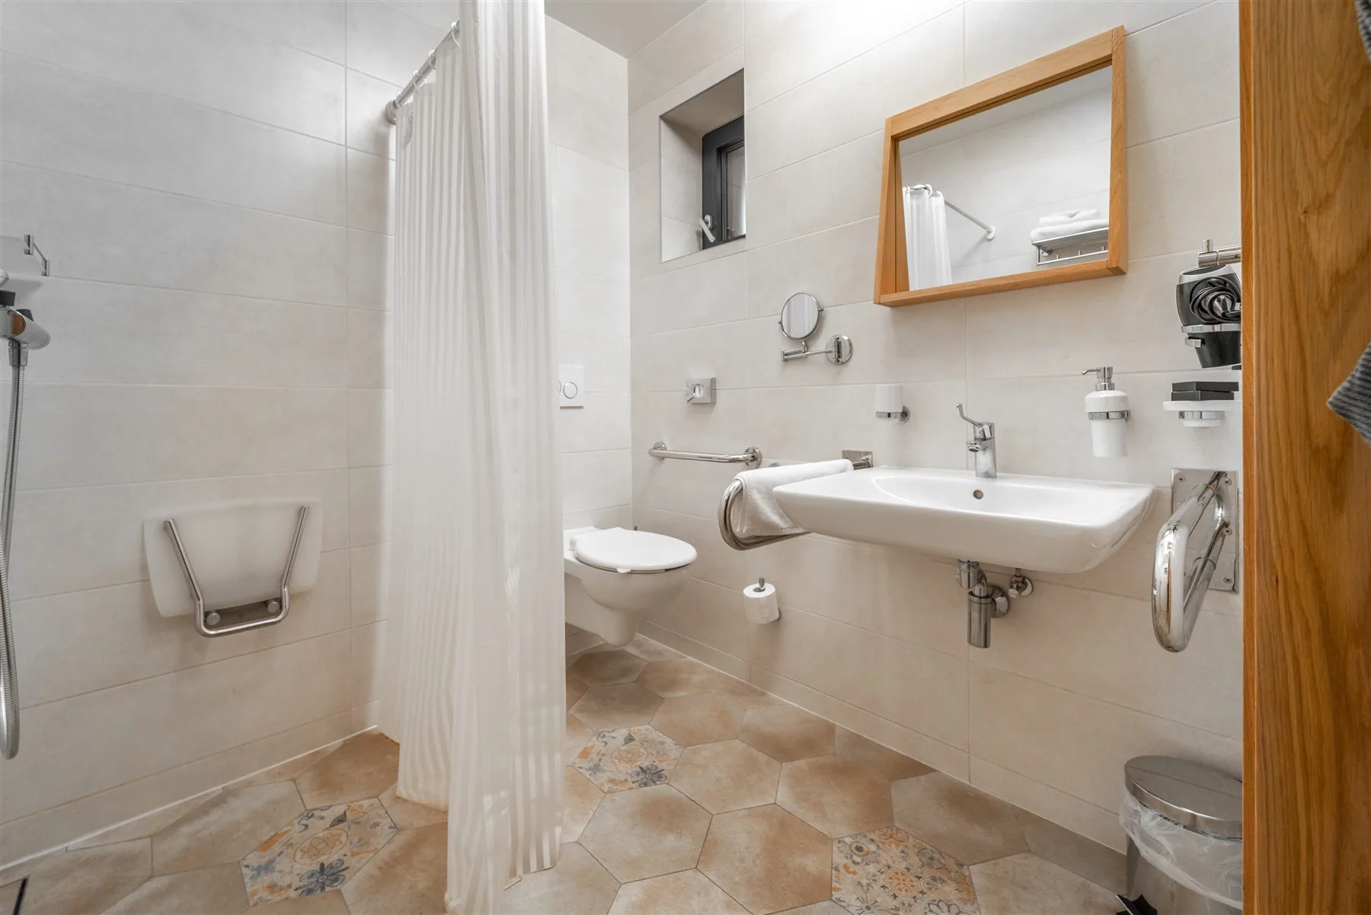
Look at the details you’d use every day: a useful drawer, a clear counter, or tile that brings the room together.
Material references. These licensed images support design planning and are not presented as work completed by Downeast Remodeling.
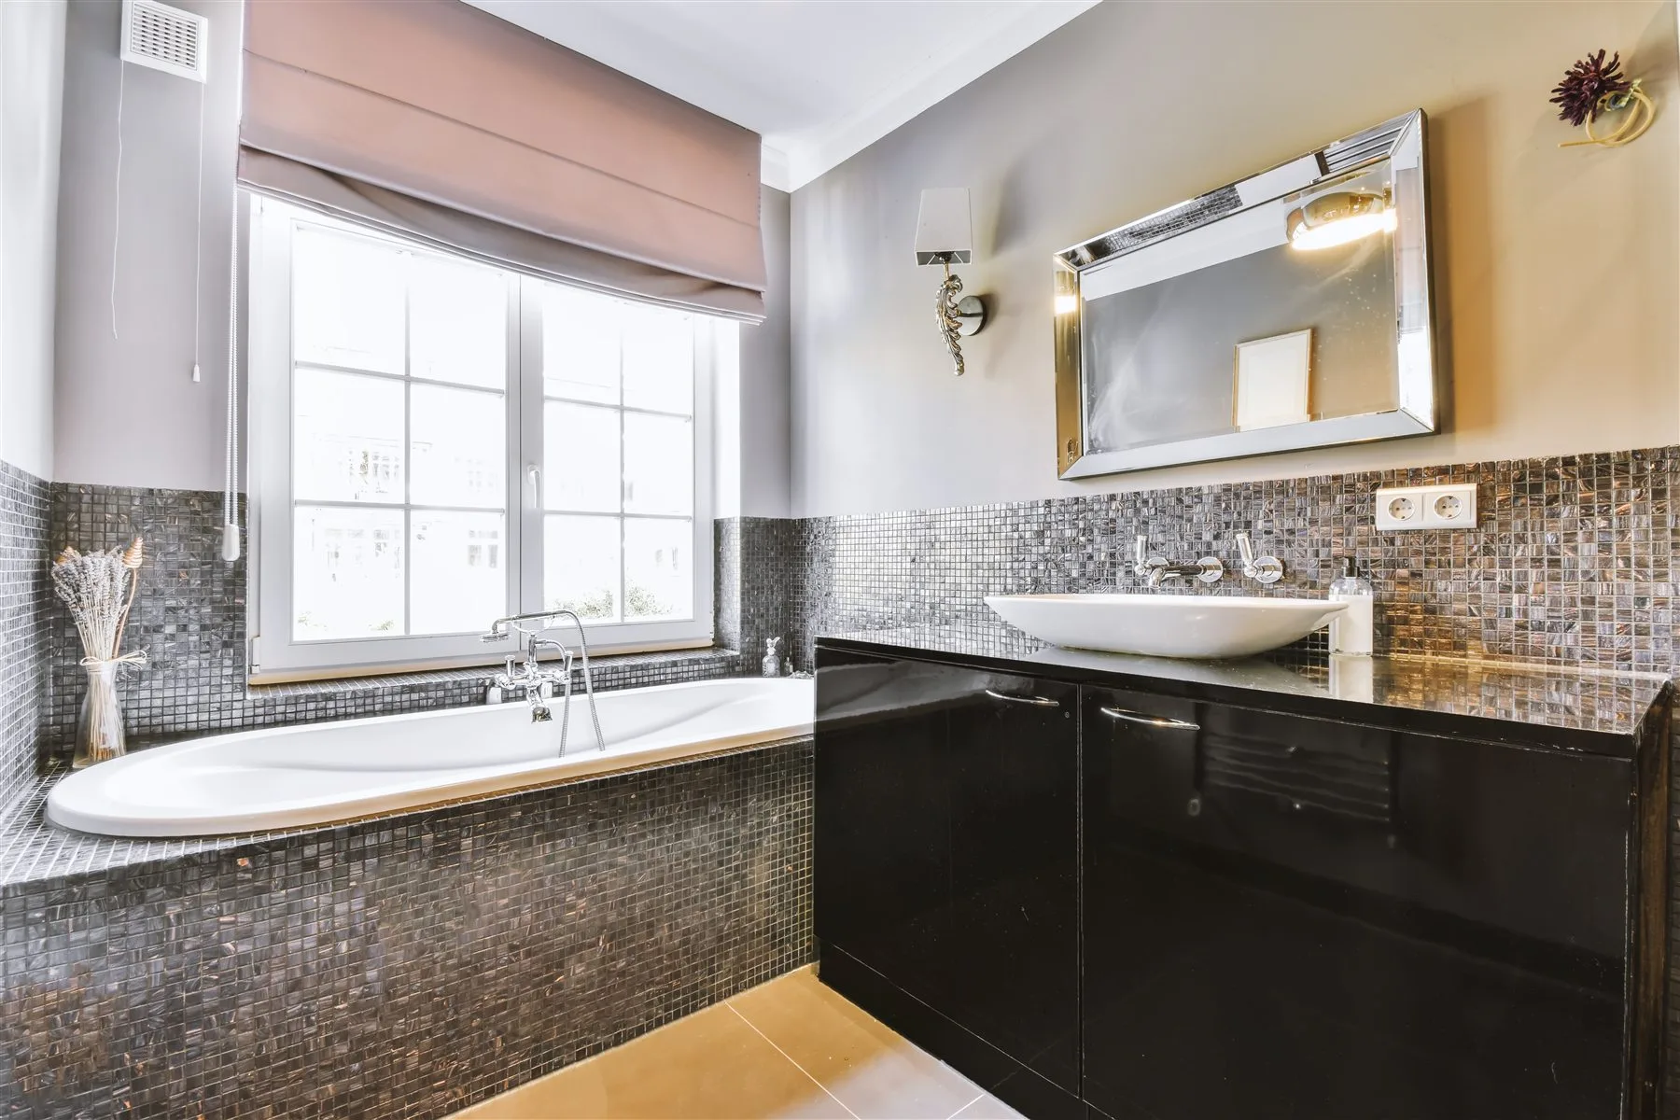
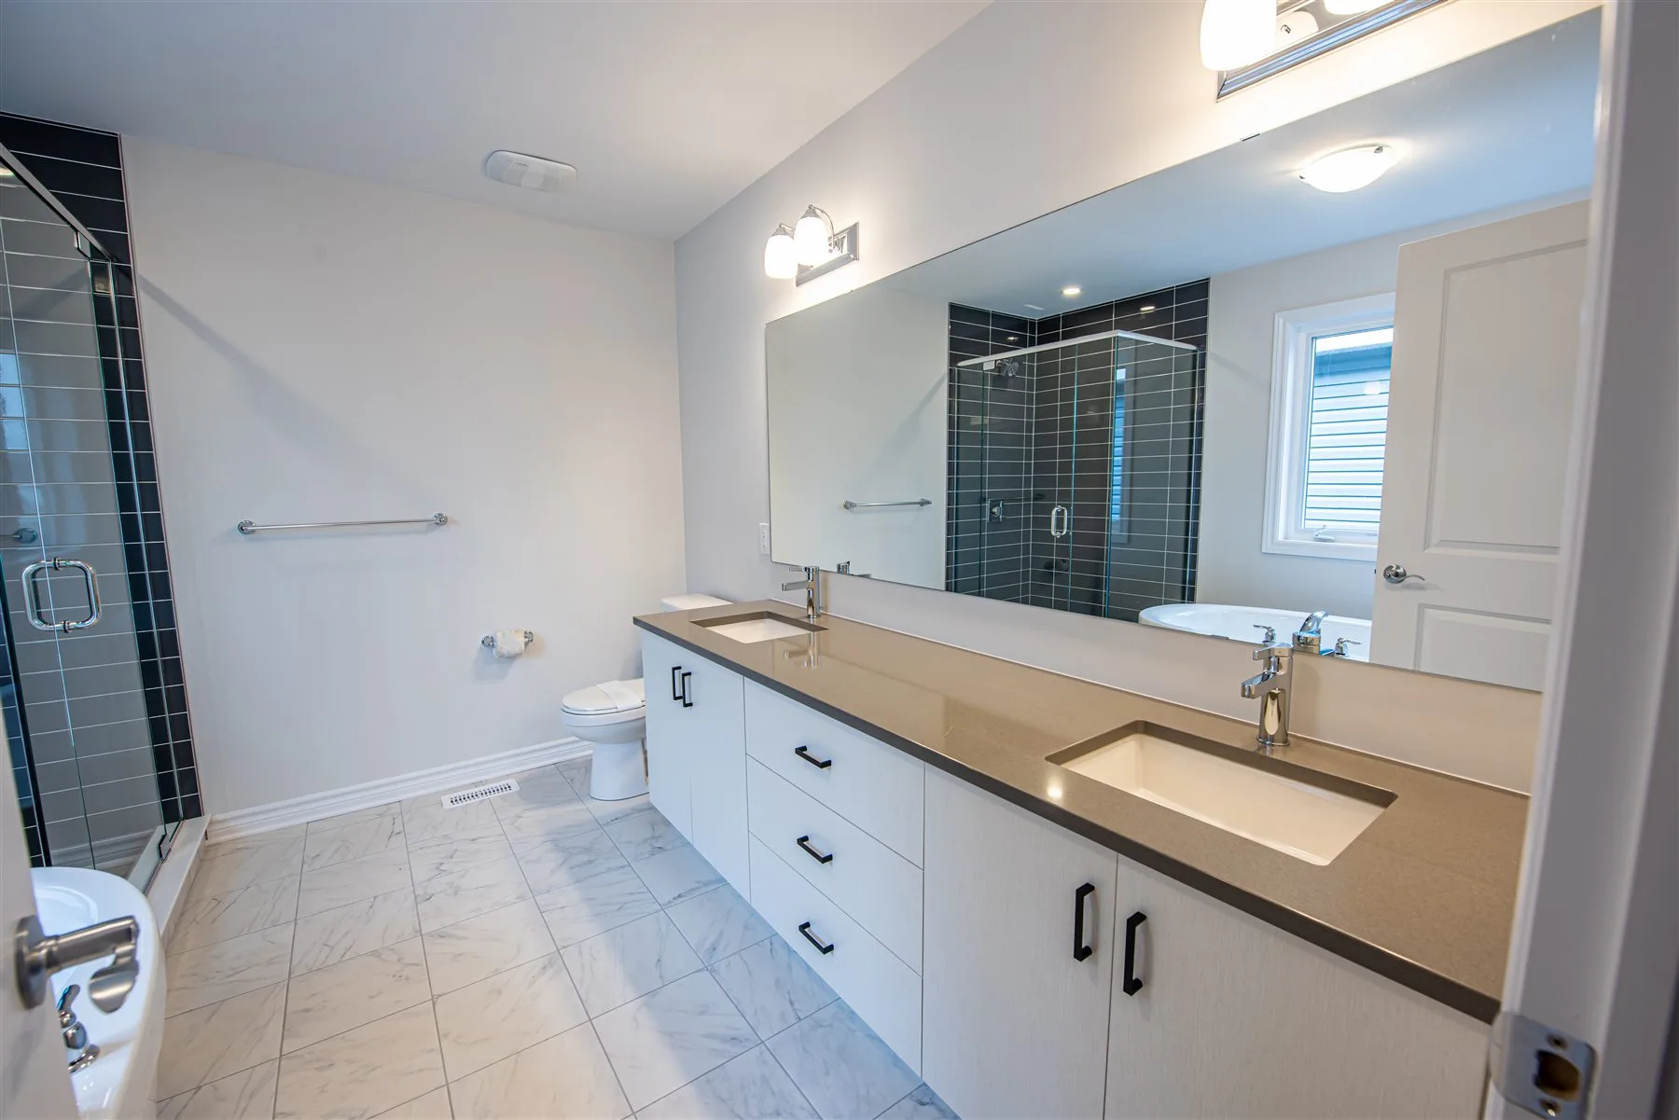
Finding the right fit
You don’t need a shopping list yet. These are the details to work through first.
Plumbing takes up room inside the cabinet. Check how much storage is left and whether the drawers open without hitting anything.
Think about washing your hands, reaching the faucet, and setting down everyday items. A good-looking sink still needs to be comfortable to use.
Compare samples, grout colors, and cleaning needs. The floor or wall underneath also needs checking before new tile goes on.
Choose the mirror and lights together so you can see clearly at the sink and reach nearby switches and outlets.
Getting started
Tell us what ends up on the counter and what you wish had its own place.
Check cabinet sizes, door openings, plumbing, and room to walk past.
Bring together cabinet, counter, tile, and handle samples. Confirm the price and availability before ordering.
Try the drawers and doors, check the sink and faucet, and ask how to care for the new surfaces.
Vanity and tile questions
Not always. A ready-made vanity may fit your room and budget. A custom cabinet can help with an awkward space, but it may take longer and cost more.
No. You can start with a color you like or a photo for inspiration. Measurements and a check of the room come before ordering.
Often, yes. Keeping plumbing in the same place may make the work simpler. The new cabinet still needs to leave room for doors and for moving around.
Spare matching tile can be useful for a future repair. The amount to order depends on the pattern, cuts, and room size, so check the quantity before buying.
See the Ellsworth bathroom guide for storage planning in a compact room, or the Milbridge guide for finish choices on a seasonal property.
Finish the room
Let’s talk about your bathroom
Tell us what you’d like to replace or where you need more storage. We’ll help you understand your options.