Keep a bathtub
A tub may still suit your household if you enjoy baths or use it for children. You can discuss better storage, reachable controls, or suitable support.
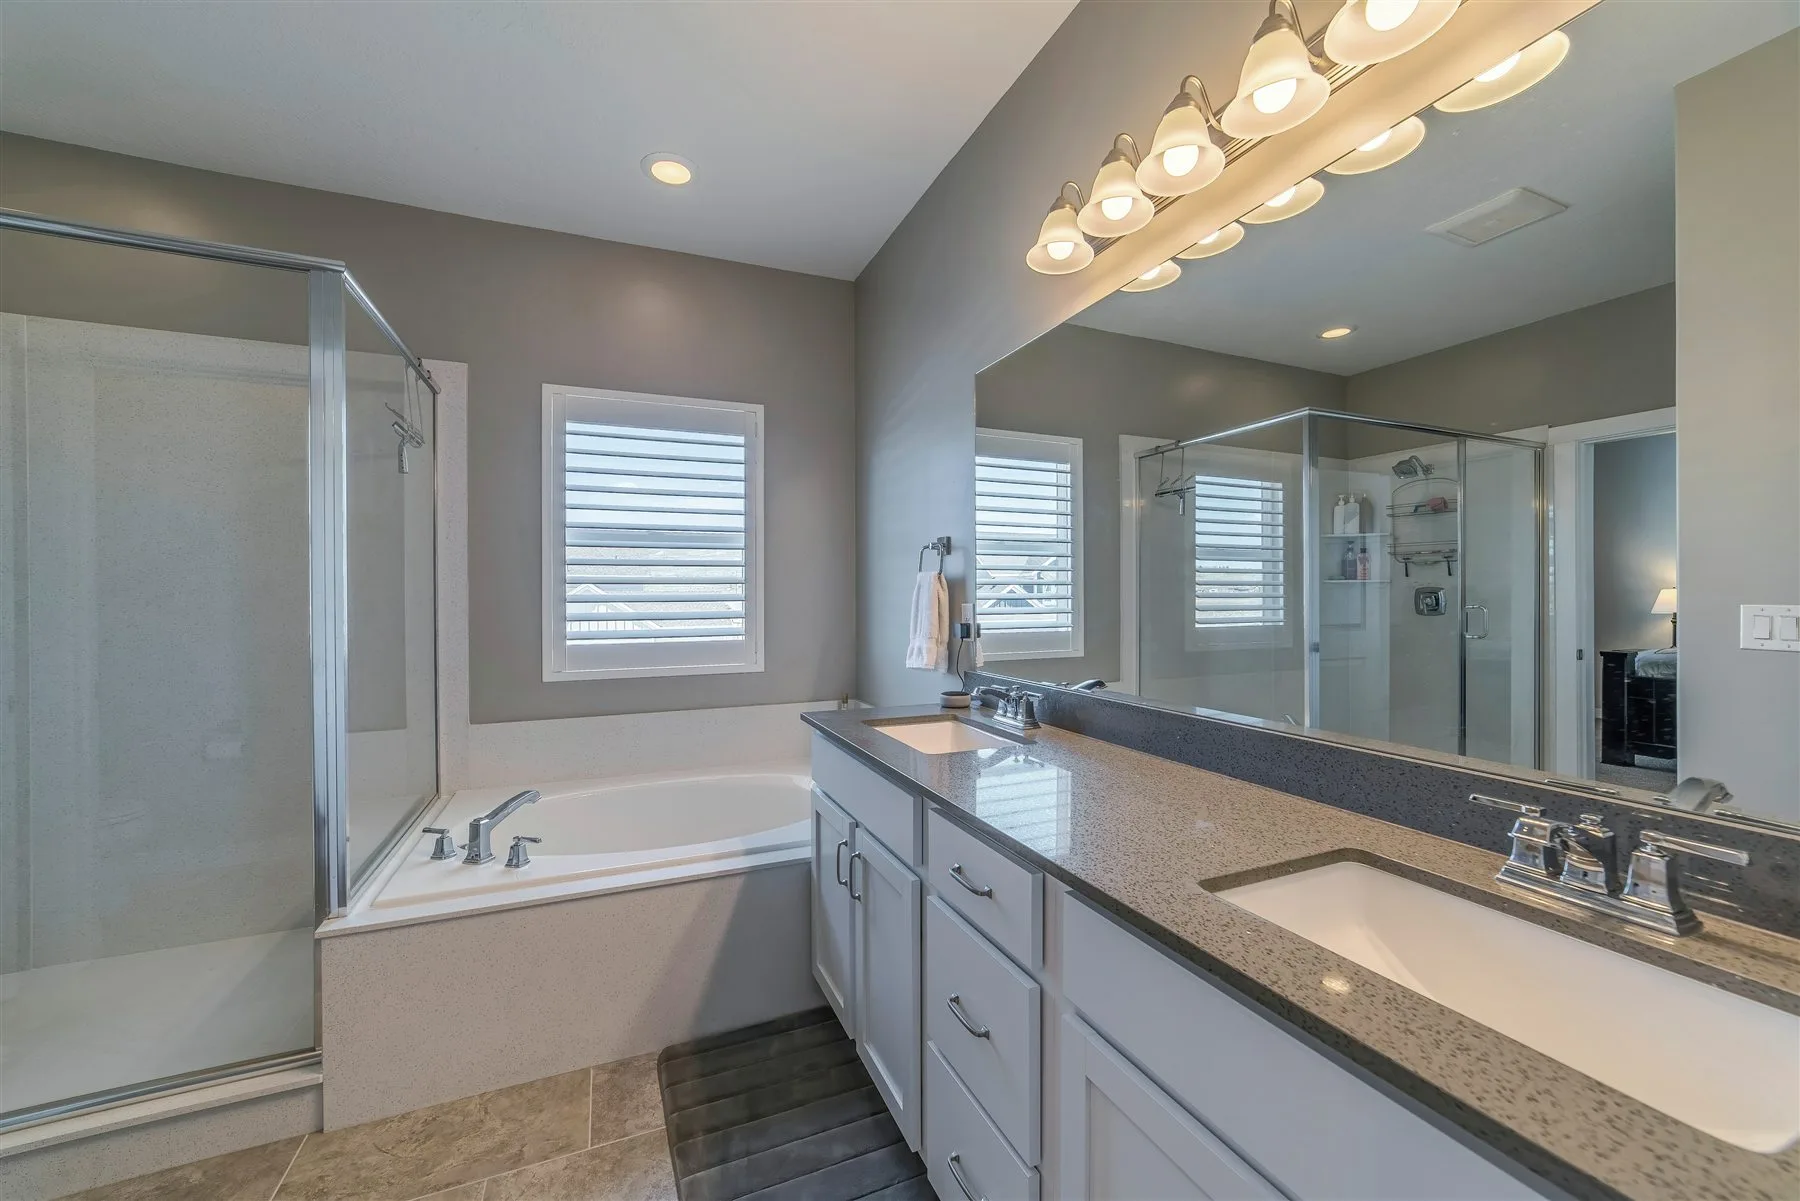
Bathroom remodeling / Brewer, Maine
A shower that’s easier to step into. Storage you can reach. More room to move. Start with what would make your Brewer bathroom better for you.
You don’t need a finished plan to get started.
The possibilities
If the tub is hard to climb into or the shower feels cramped, tell us. You don’t need to know which product would solve it.
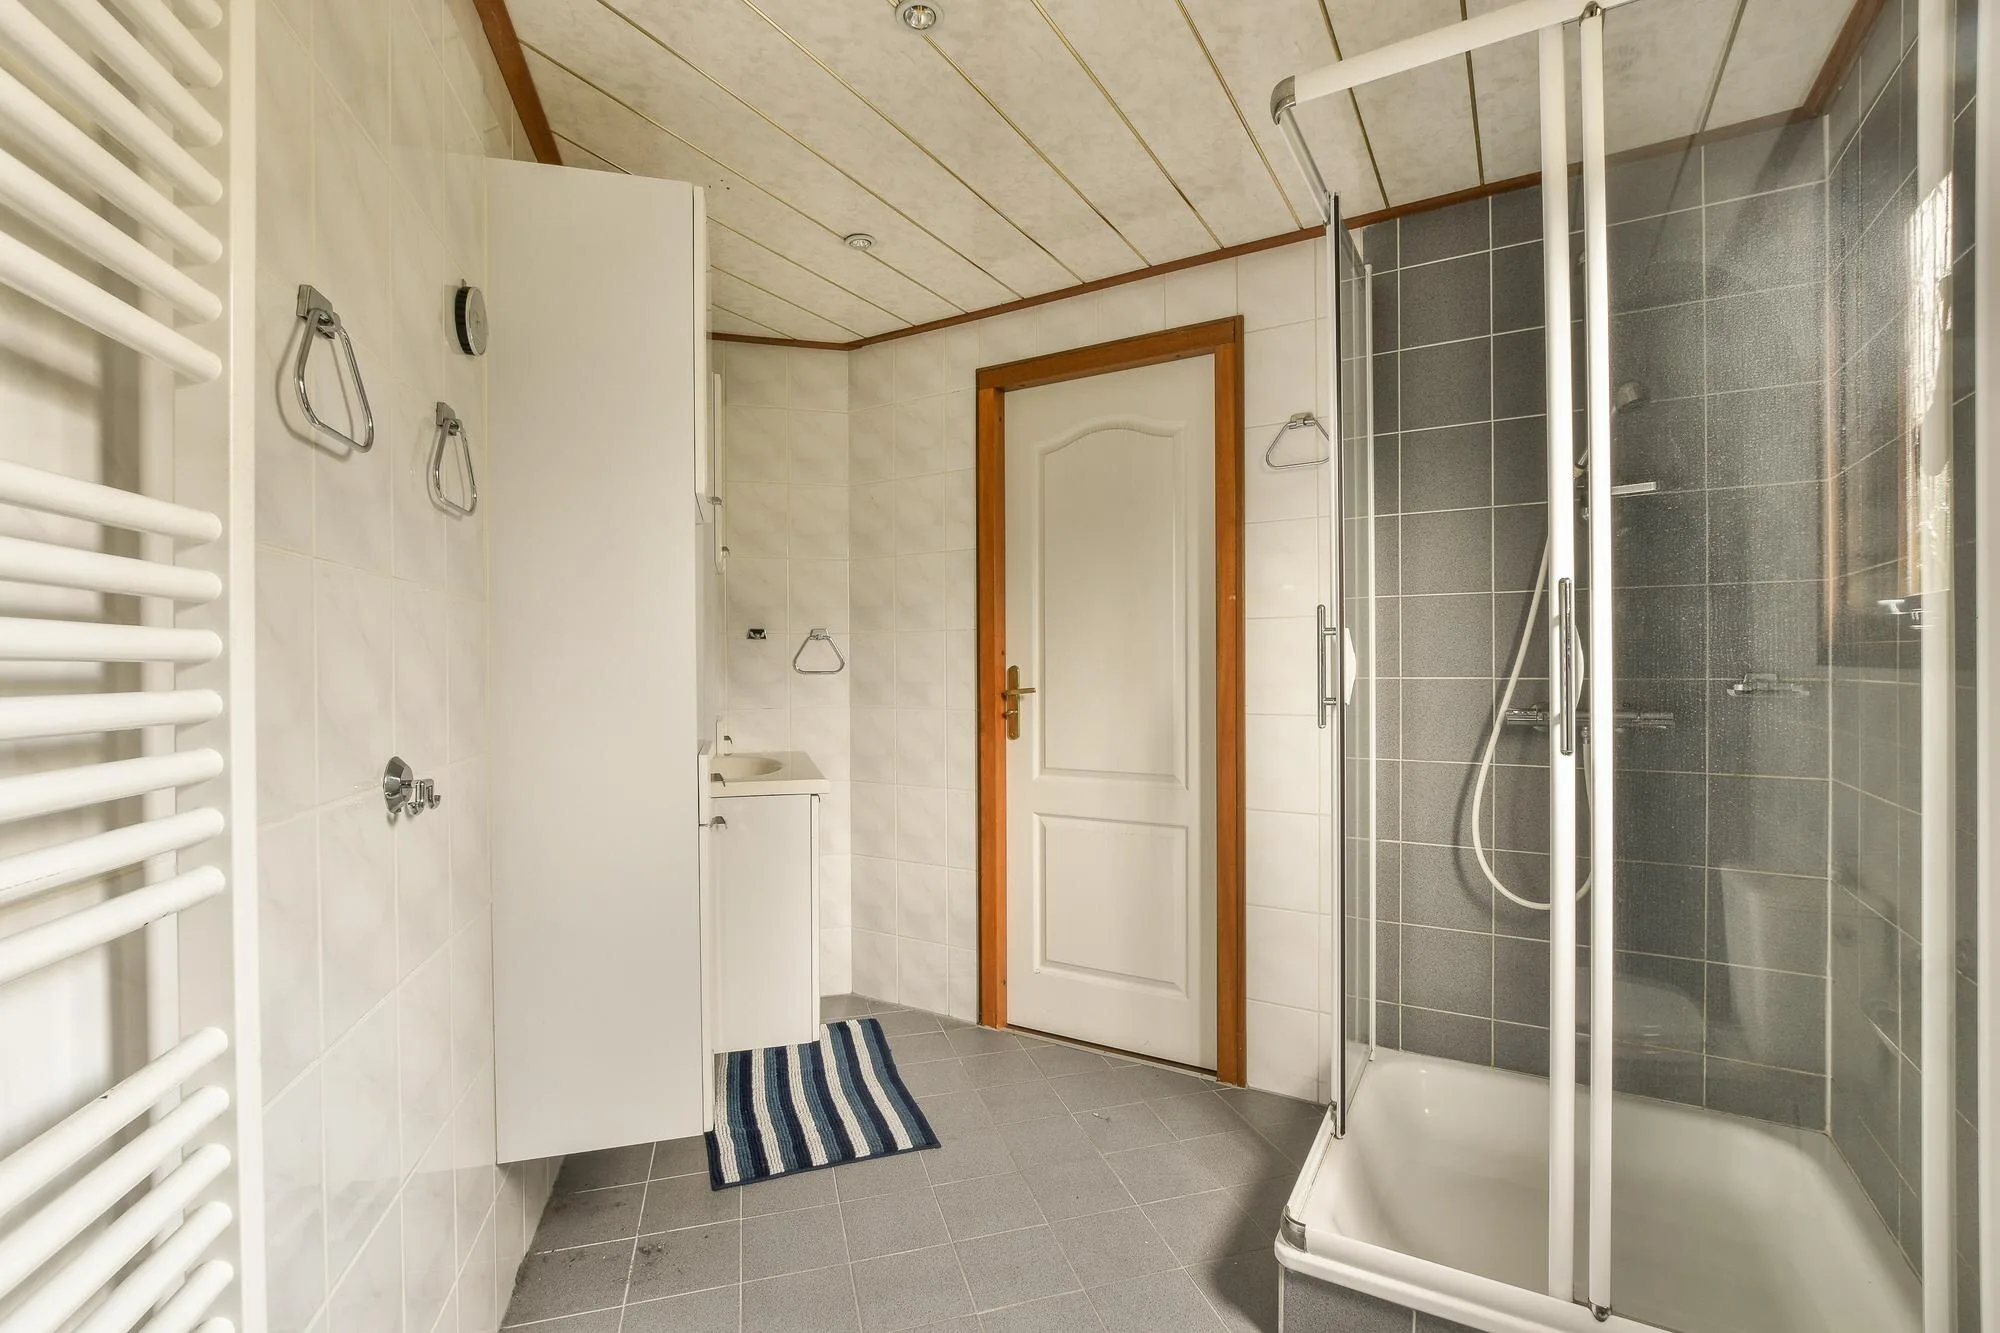
Showers & tub conversions
Replace an old tub or shower with a bathing space that suits your routine.
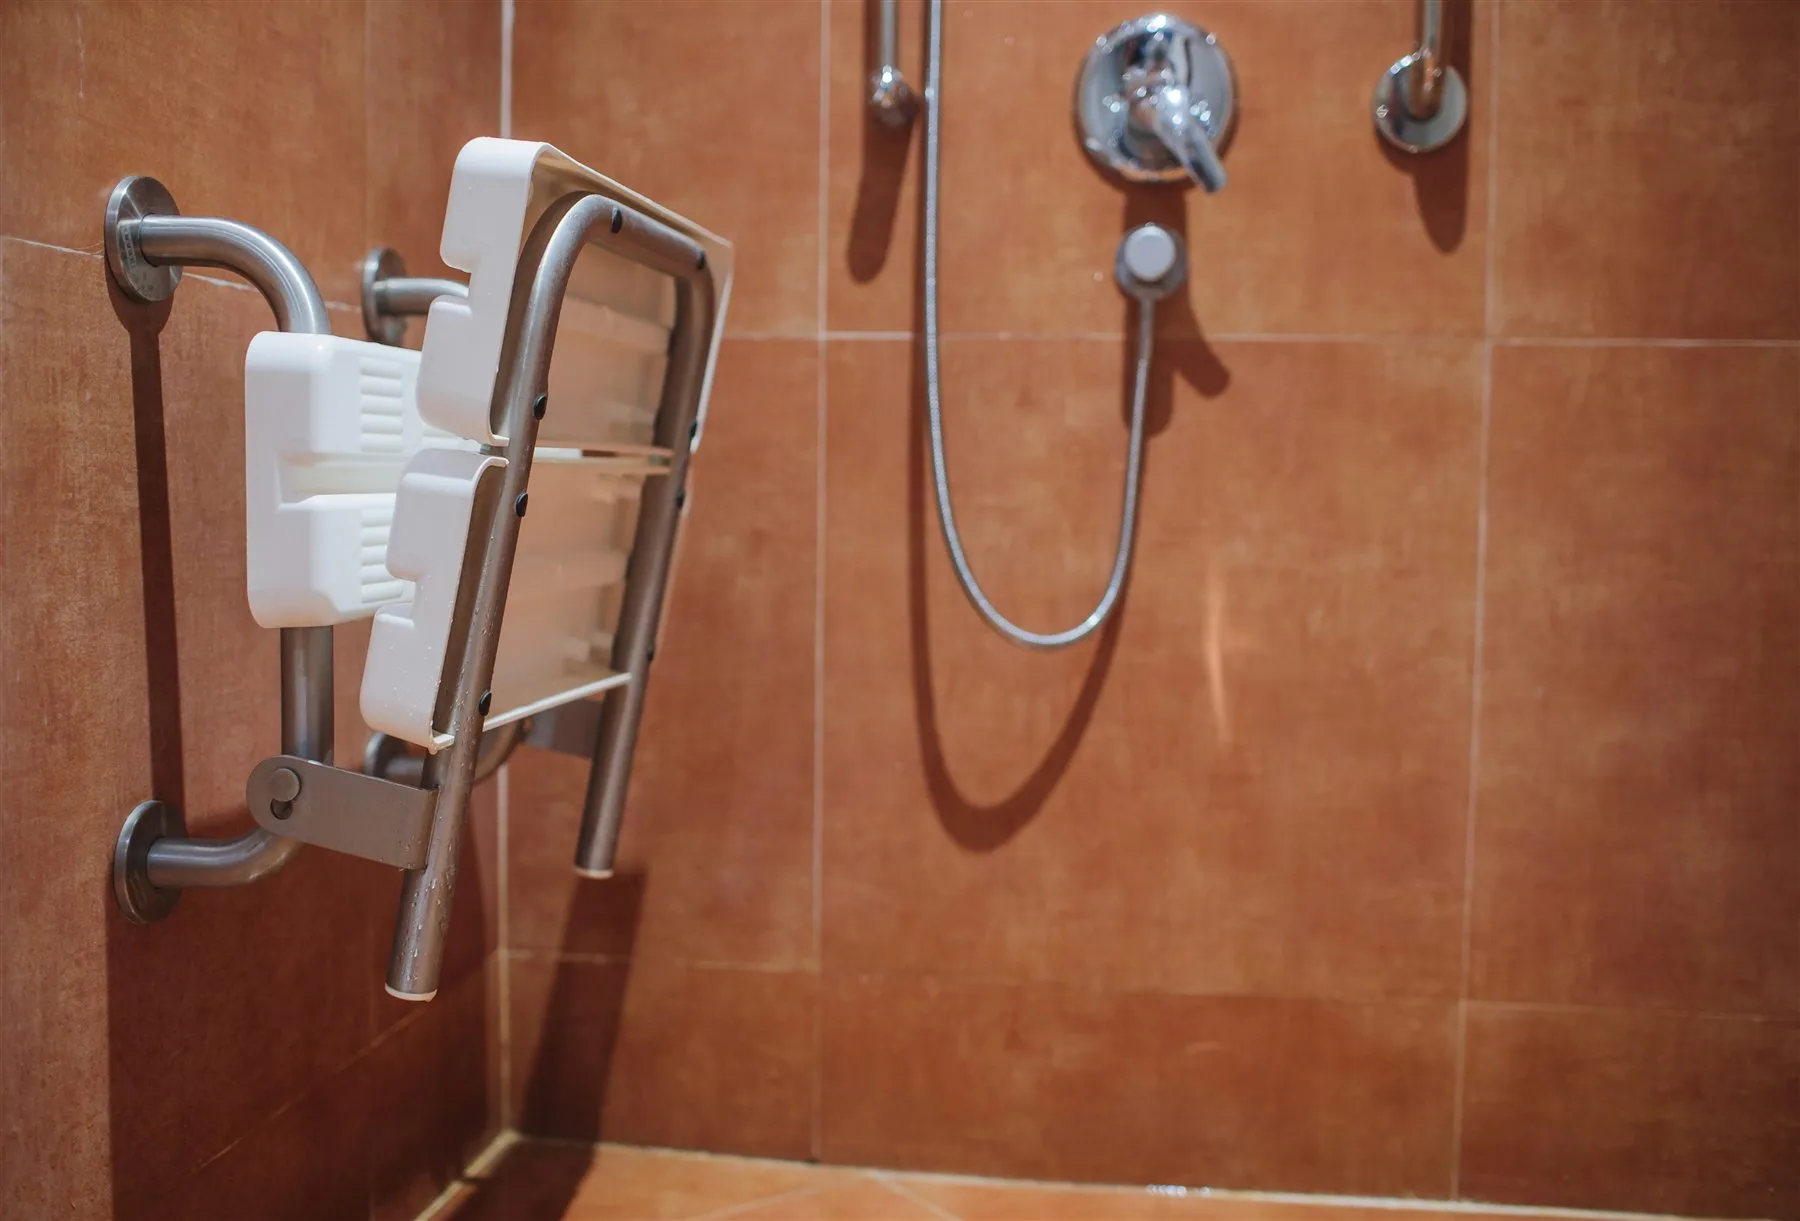
Accessibility upgrades
Explore easier entry, useful support, seating, and controls you can reach.
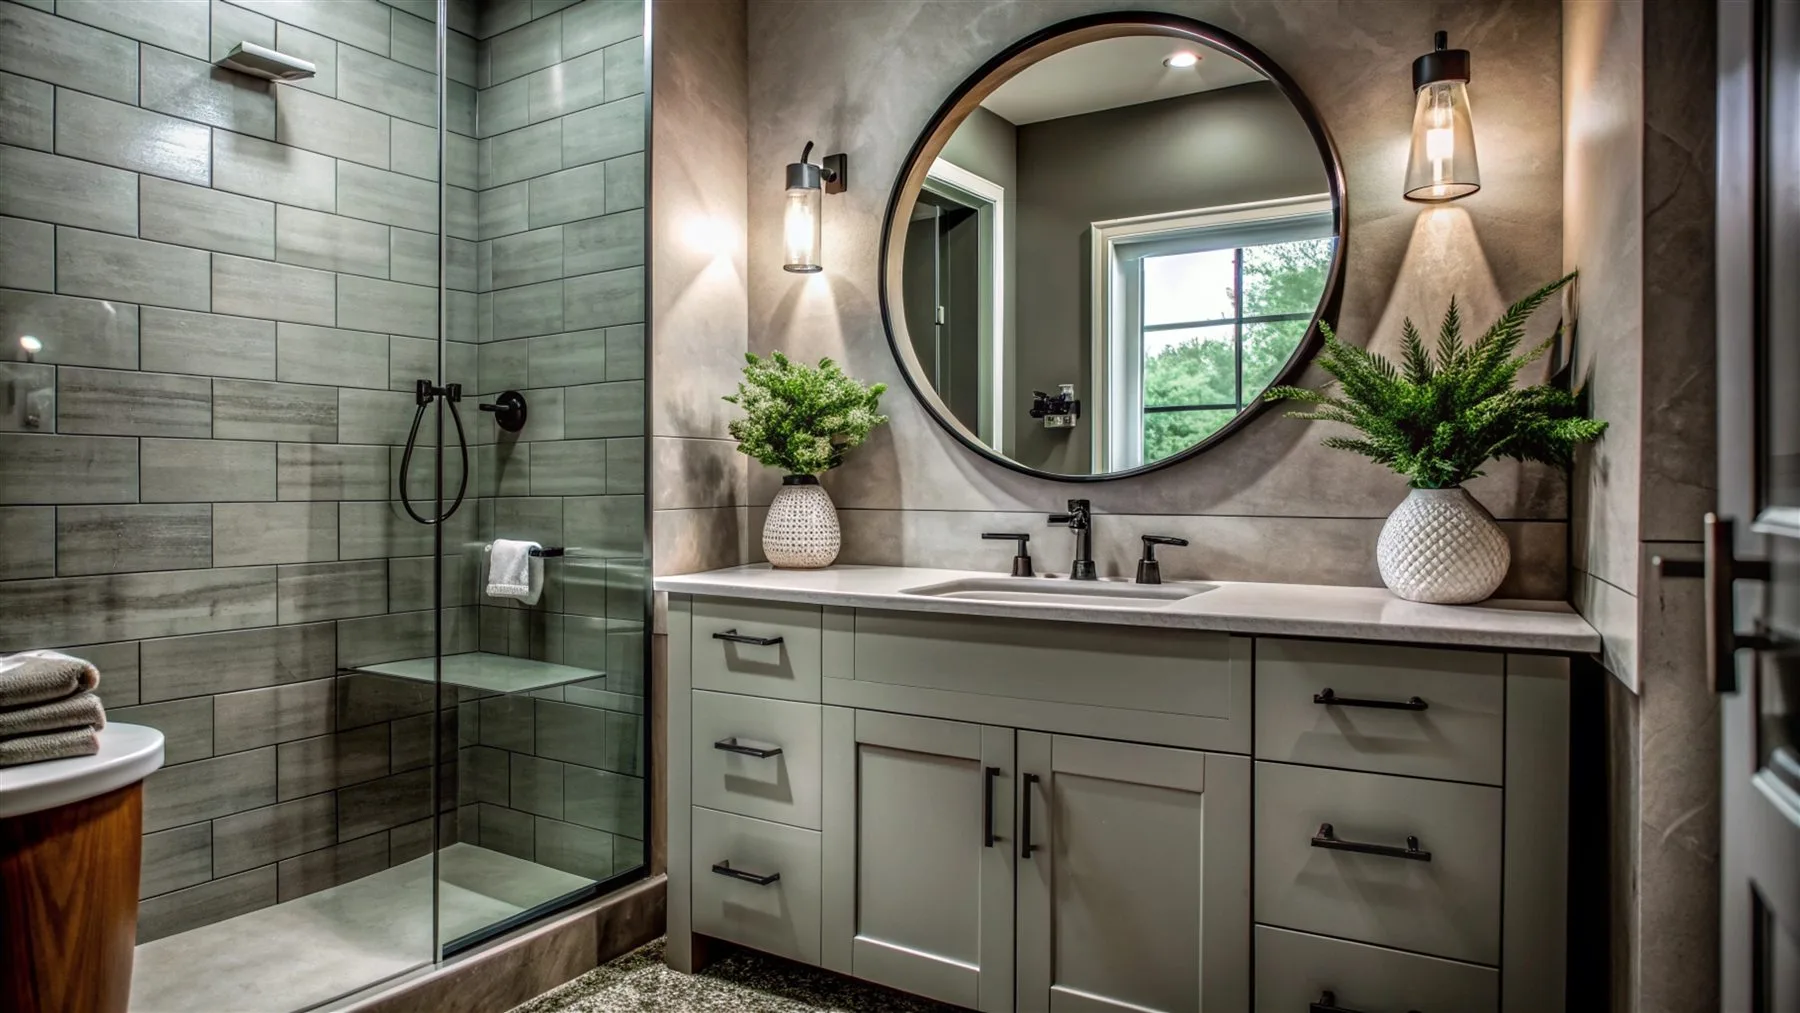
Vanities, storage & tile
Find room for everyday essentials with a cabinet that fits your bathroom.
Photography shows licensed design references, not completed local projects.
Think about everyday use
A better bathroom should be easier to use from the moment you walk in. Consider getting to the shower, reaching the water, and finding a towel.
A plan for Brewer
Describe the part of using the bathroom you’d like to make easier. You don’t need to share medical information.
Start with how you use the room. Do you enjoy baths, need somewhere to sit, or find the tub edge difficult? Those answers help narrow the choices.
A new shower needs to work with the doorway and cabinets. Mention a walker, wheelchair, or help with bathing so the room can be considered as a whole.
A shower seat, handheld shower, and properly installed grab bars may be useful. Ask how they would fit the space and the person using it.
Brewer's permit application guide separates building, electrical, and plumbing work. Its plumbing guidance includes new or replacement water and drainage piping and fixture relocation. Describe whether the project changes only finishes, replaces the bathing fixture, moves plumbing, or changes walls.
Before work starts, the written plan should say which permits are needed and who is handling them.
Mention changes to lights, outlets, or the fan as well as the tub and shower.
Official resources checked September 6, 2026. Check with the town or city about the work planned for your address.
Your Brewer bathroom starts here
Tell us what you’d like to make easier in your Brewer bathroom. A few words are enough to start.
Request a Remodeling Quote A few project details. A clear place to start.