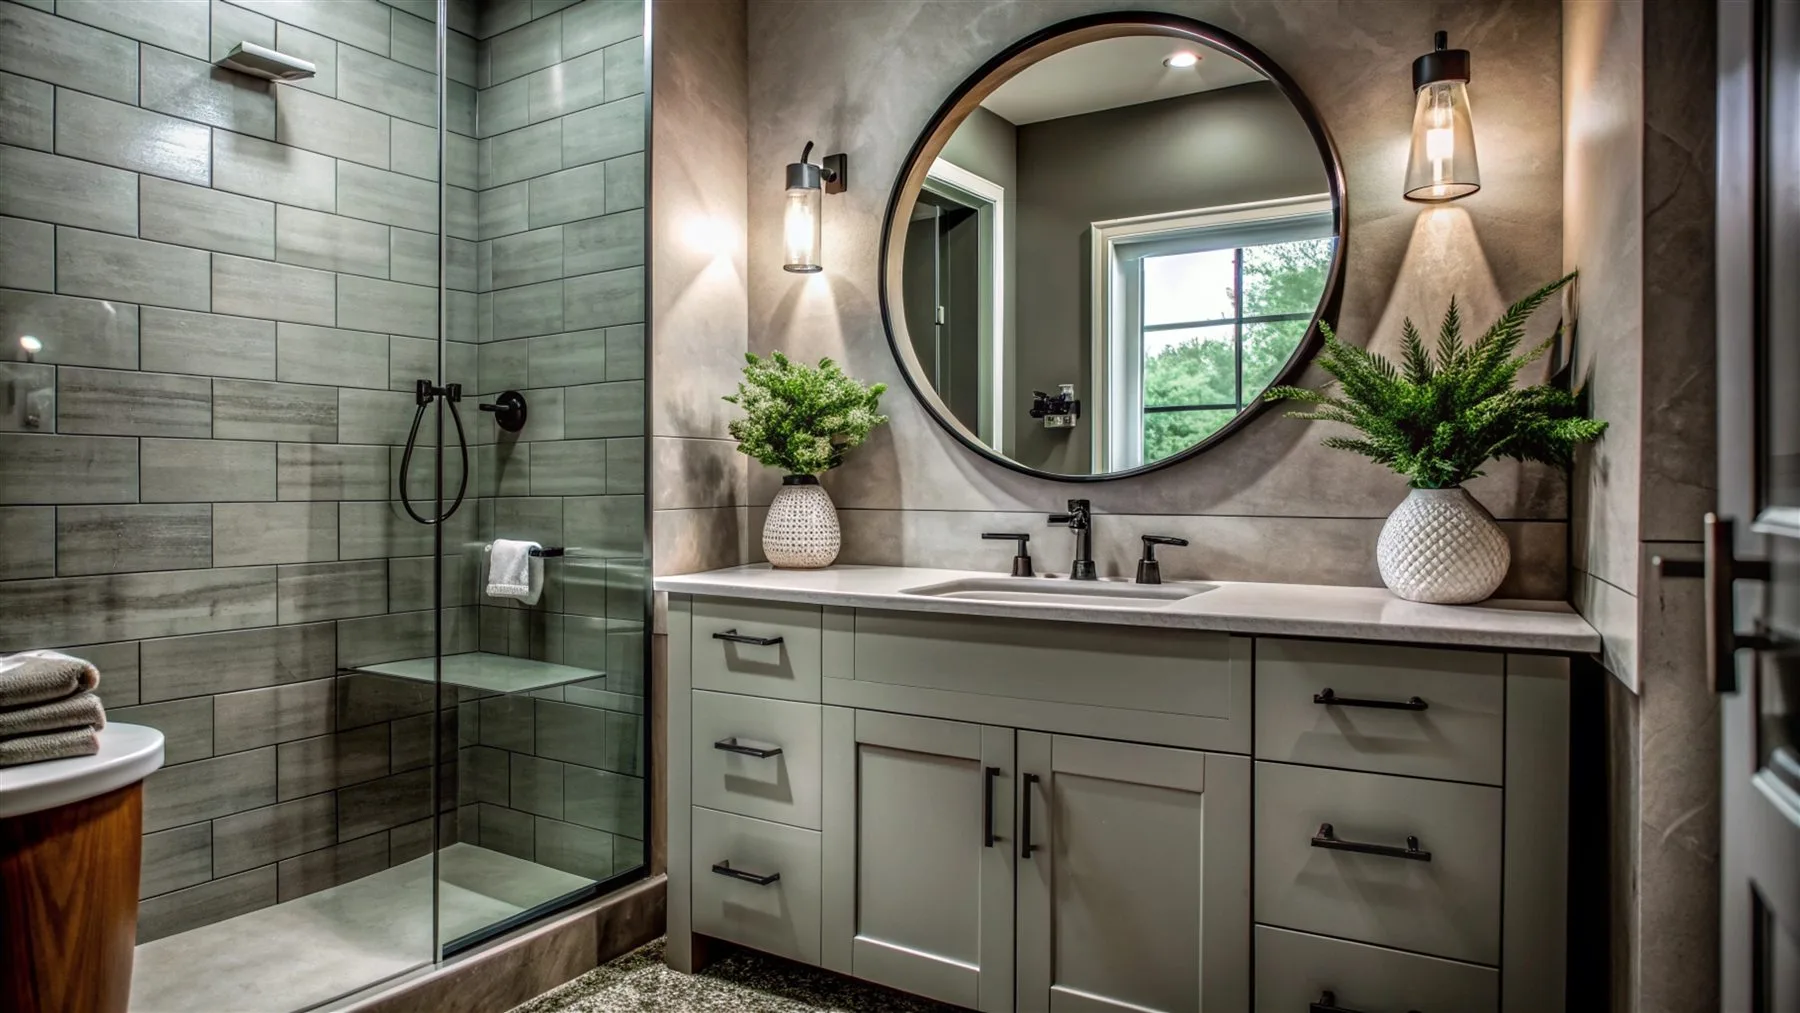
Light at the mirror
Compare light beside or above the mirror so you can see your face without harsh shadows or glare.
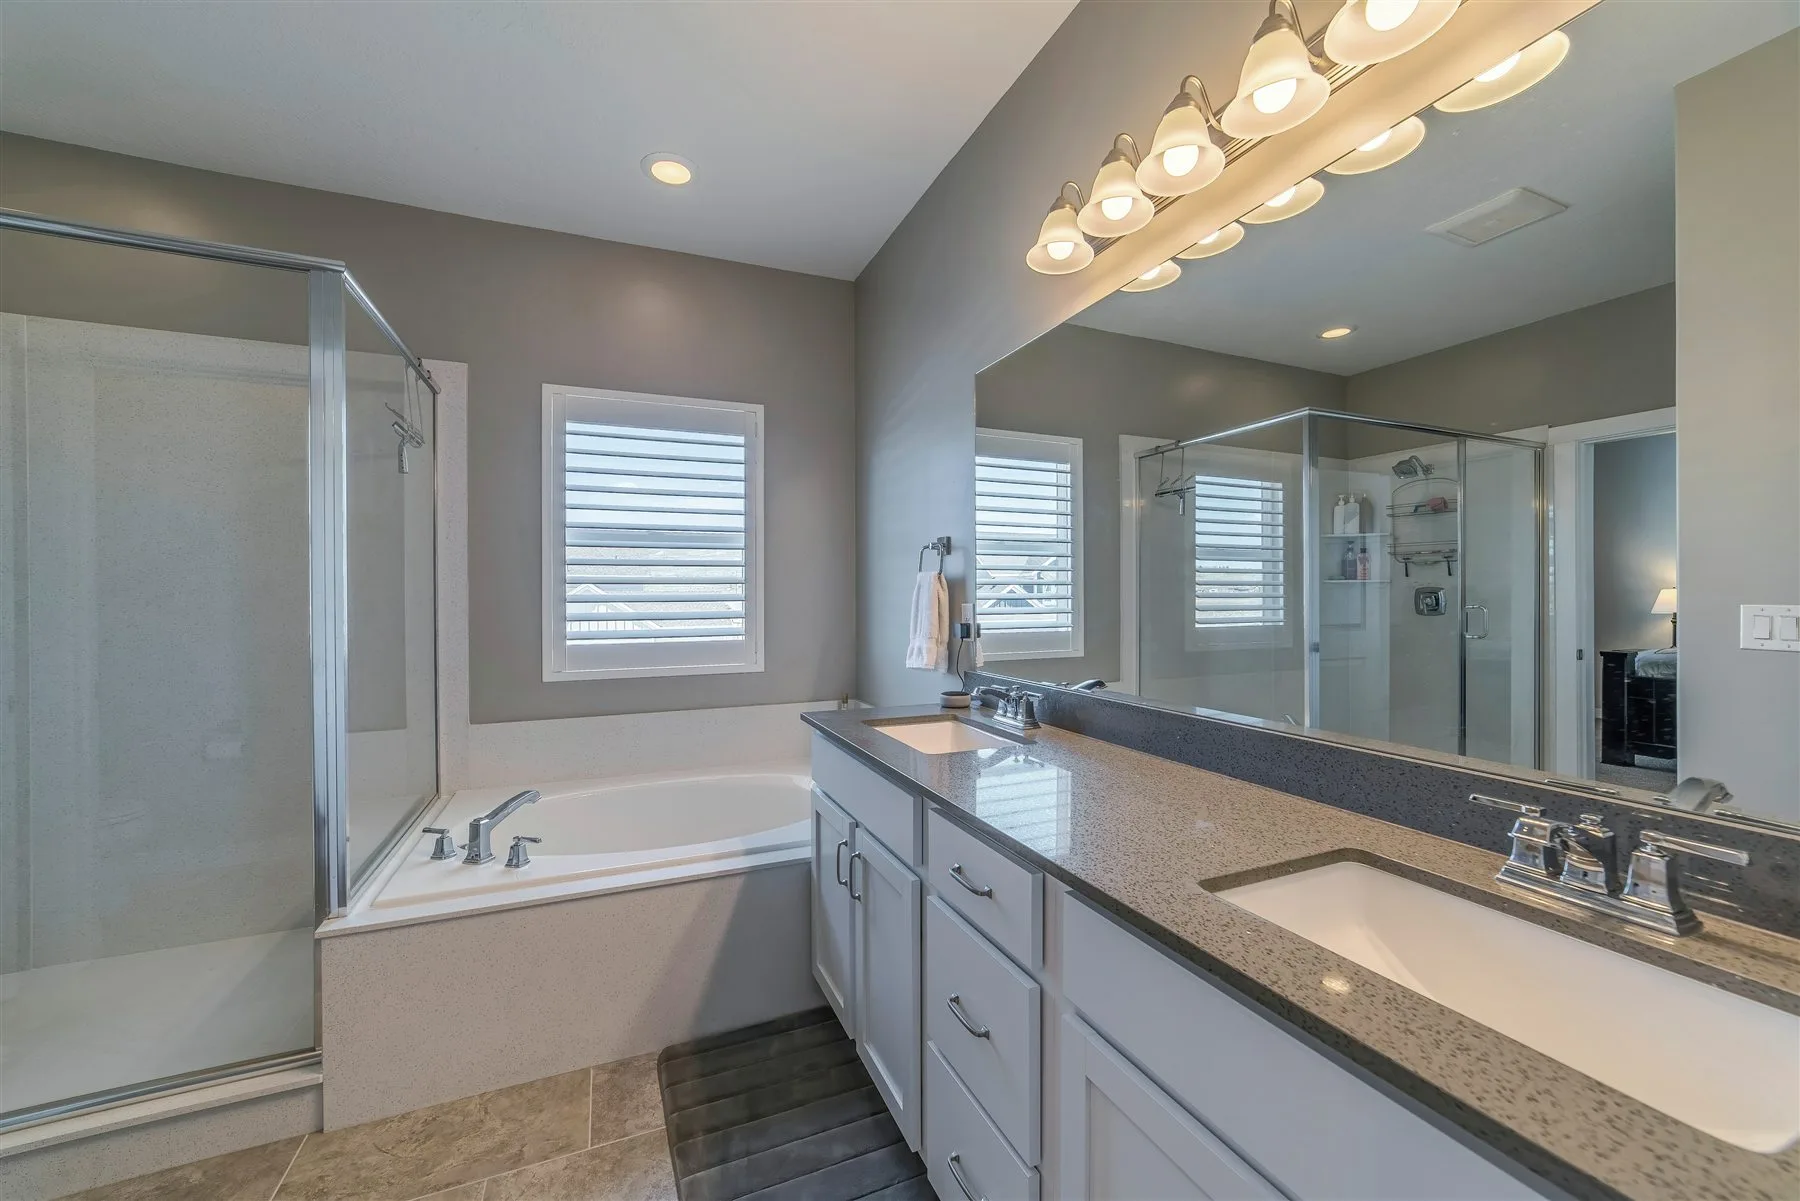
Light and airflow
See better at the mirror, brighten the shower, and tackle a noisy fan or a bathroom that stays damp.
You don’t need to know which lights or fan to buy. Start with what bothers you.
Make the room more comfortable
One ceiling light may leave shadows where you shave, put on makeup, or get ready. Better placement can help you see where it matters.
An exhaust fan carries damp air outside. If yours is noisy or the room stays steamy, both the fan and the route outdoors need a closer look.
Think about evenings, too. Softer lighting and switches you can reach easily may make the room more comfortable to use.
Electrical work needs a properly licensed electrician. New lights and fans should suit the bathroom and the place they will be installed.
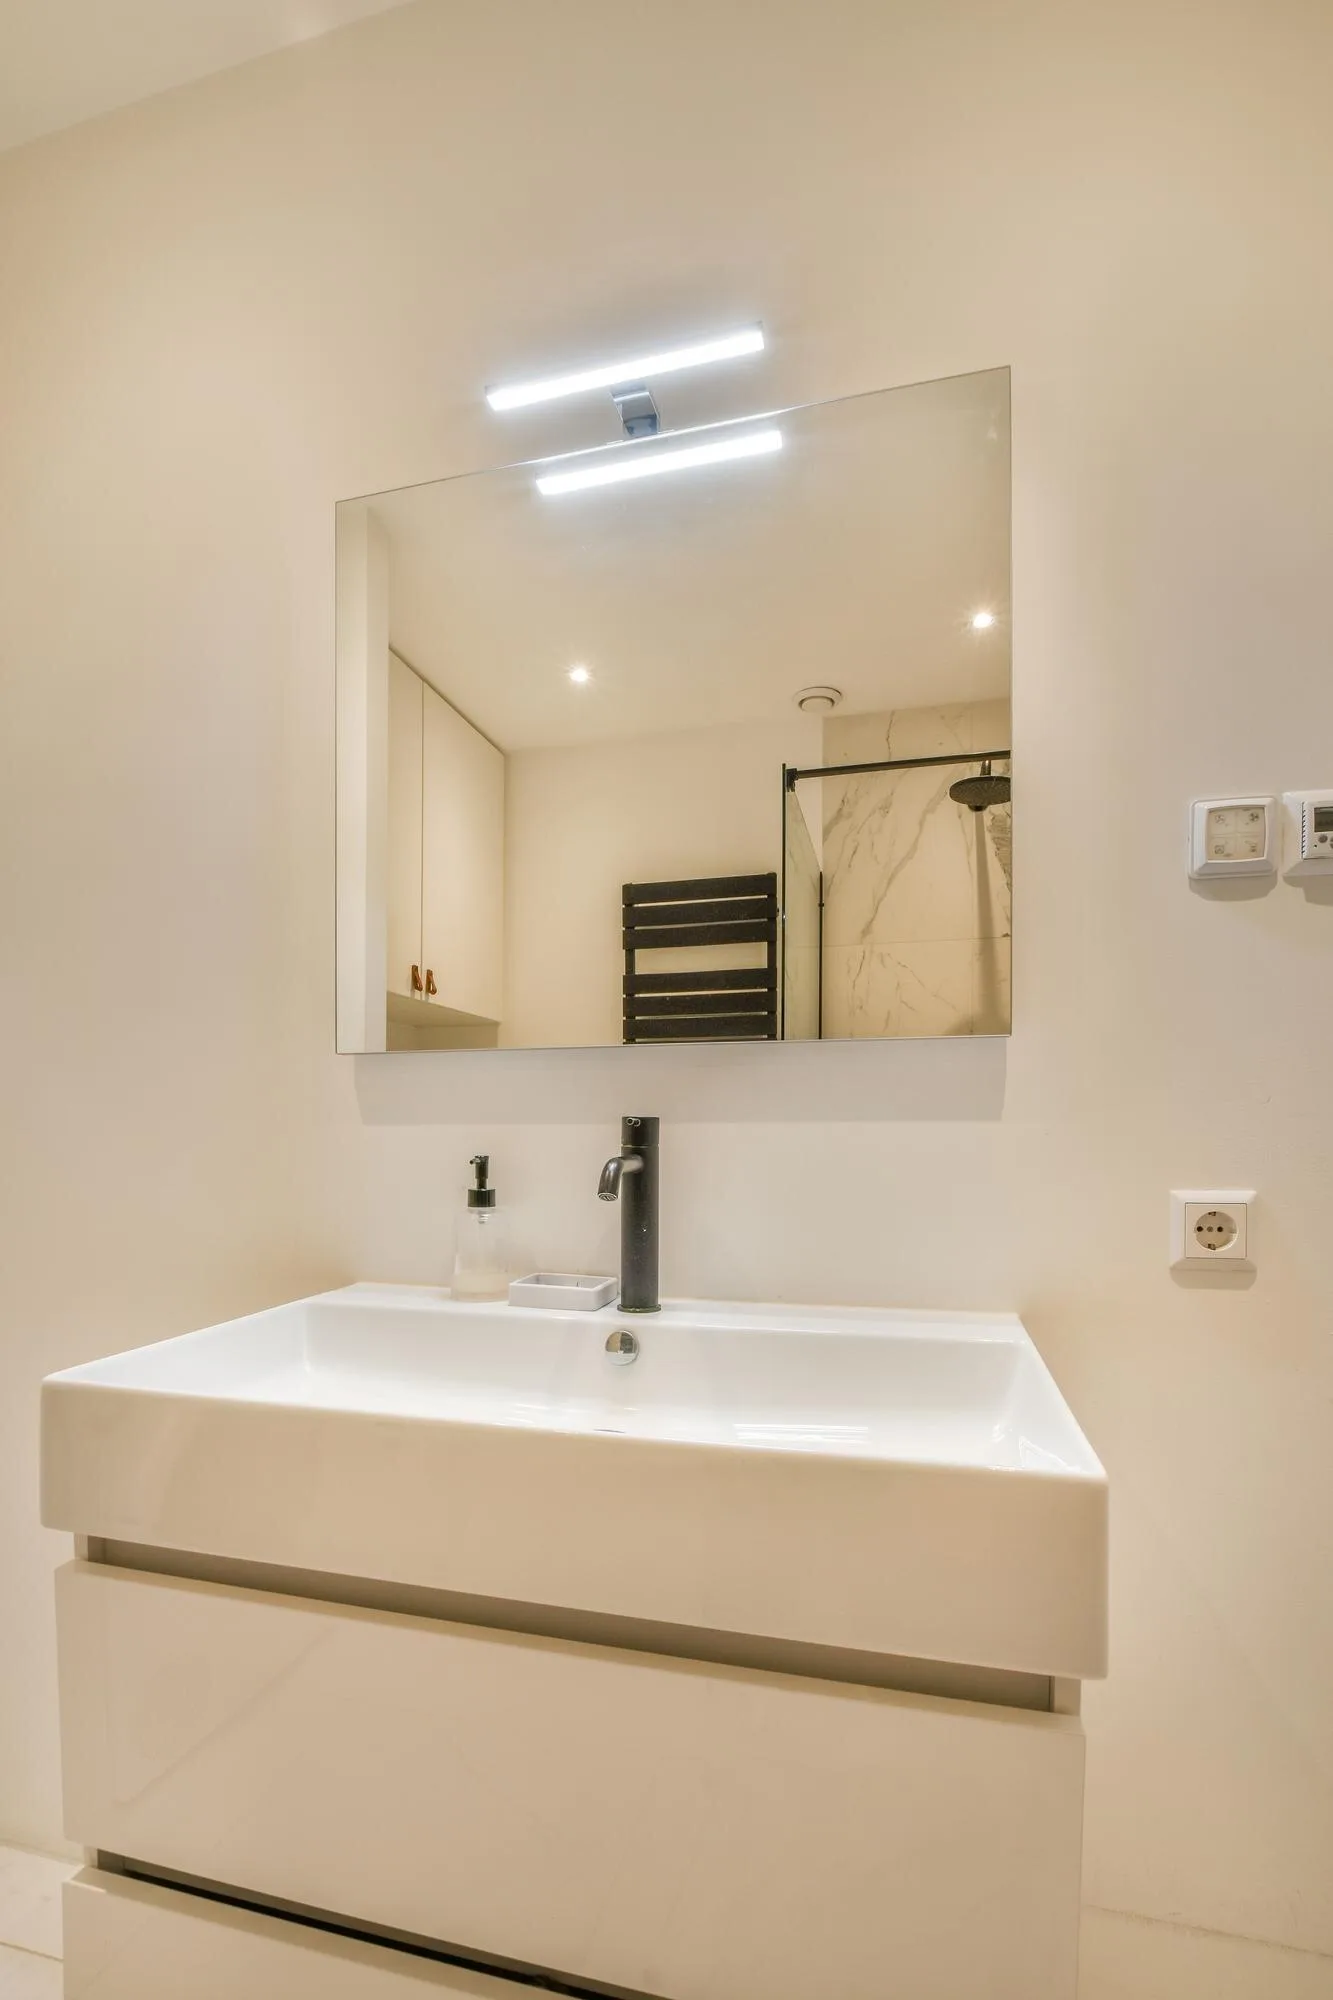
See the difference
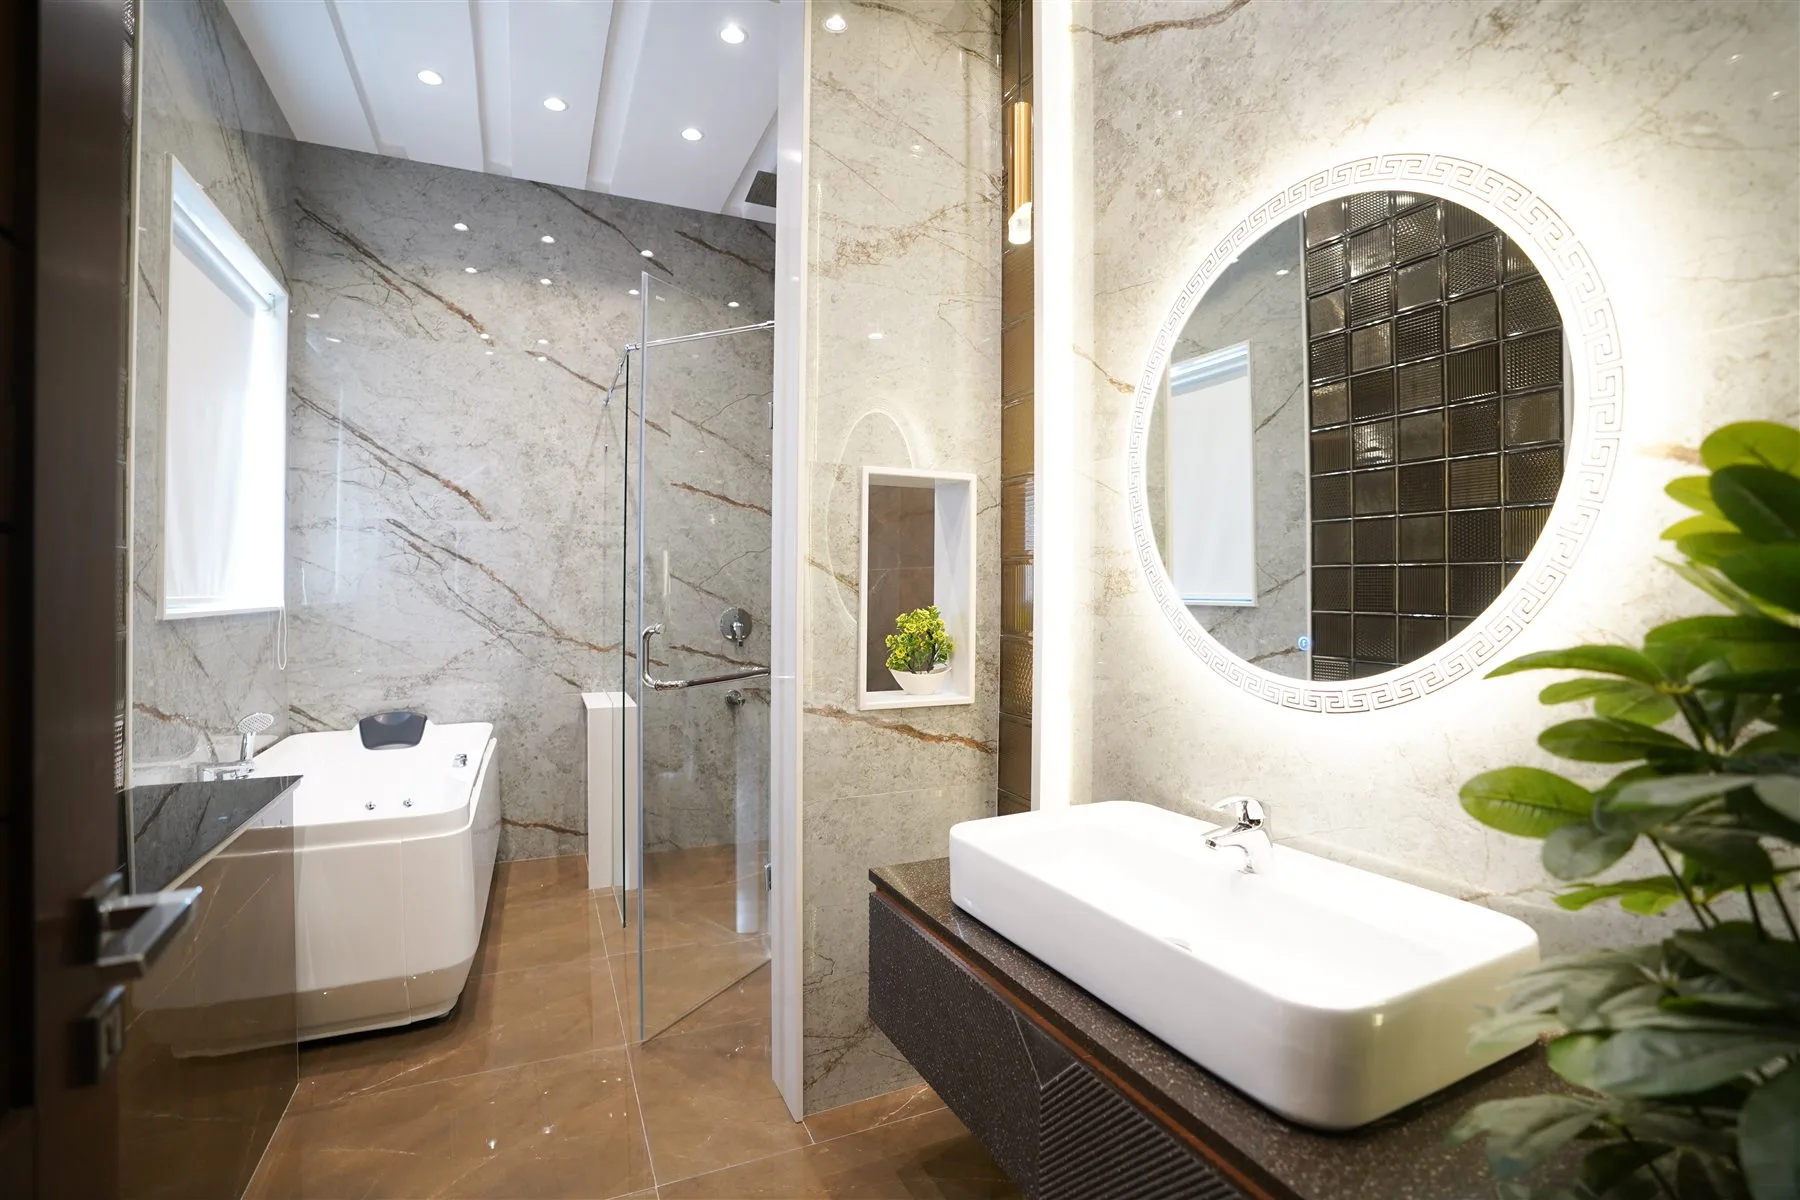
A glowing mirror can look attractive, but it still needs to provide enough light for getting ready.
System references. These licensed images are planning examples and are not presented as work completed by Downeast Remodeling.

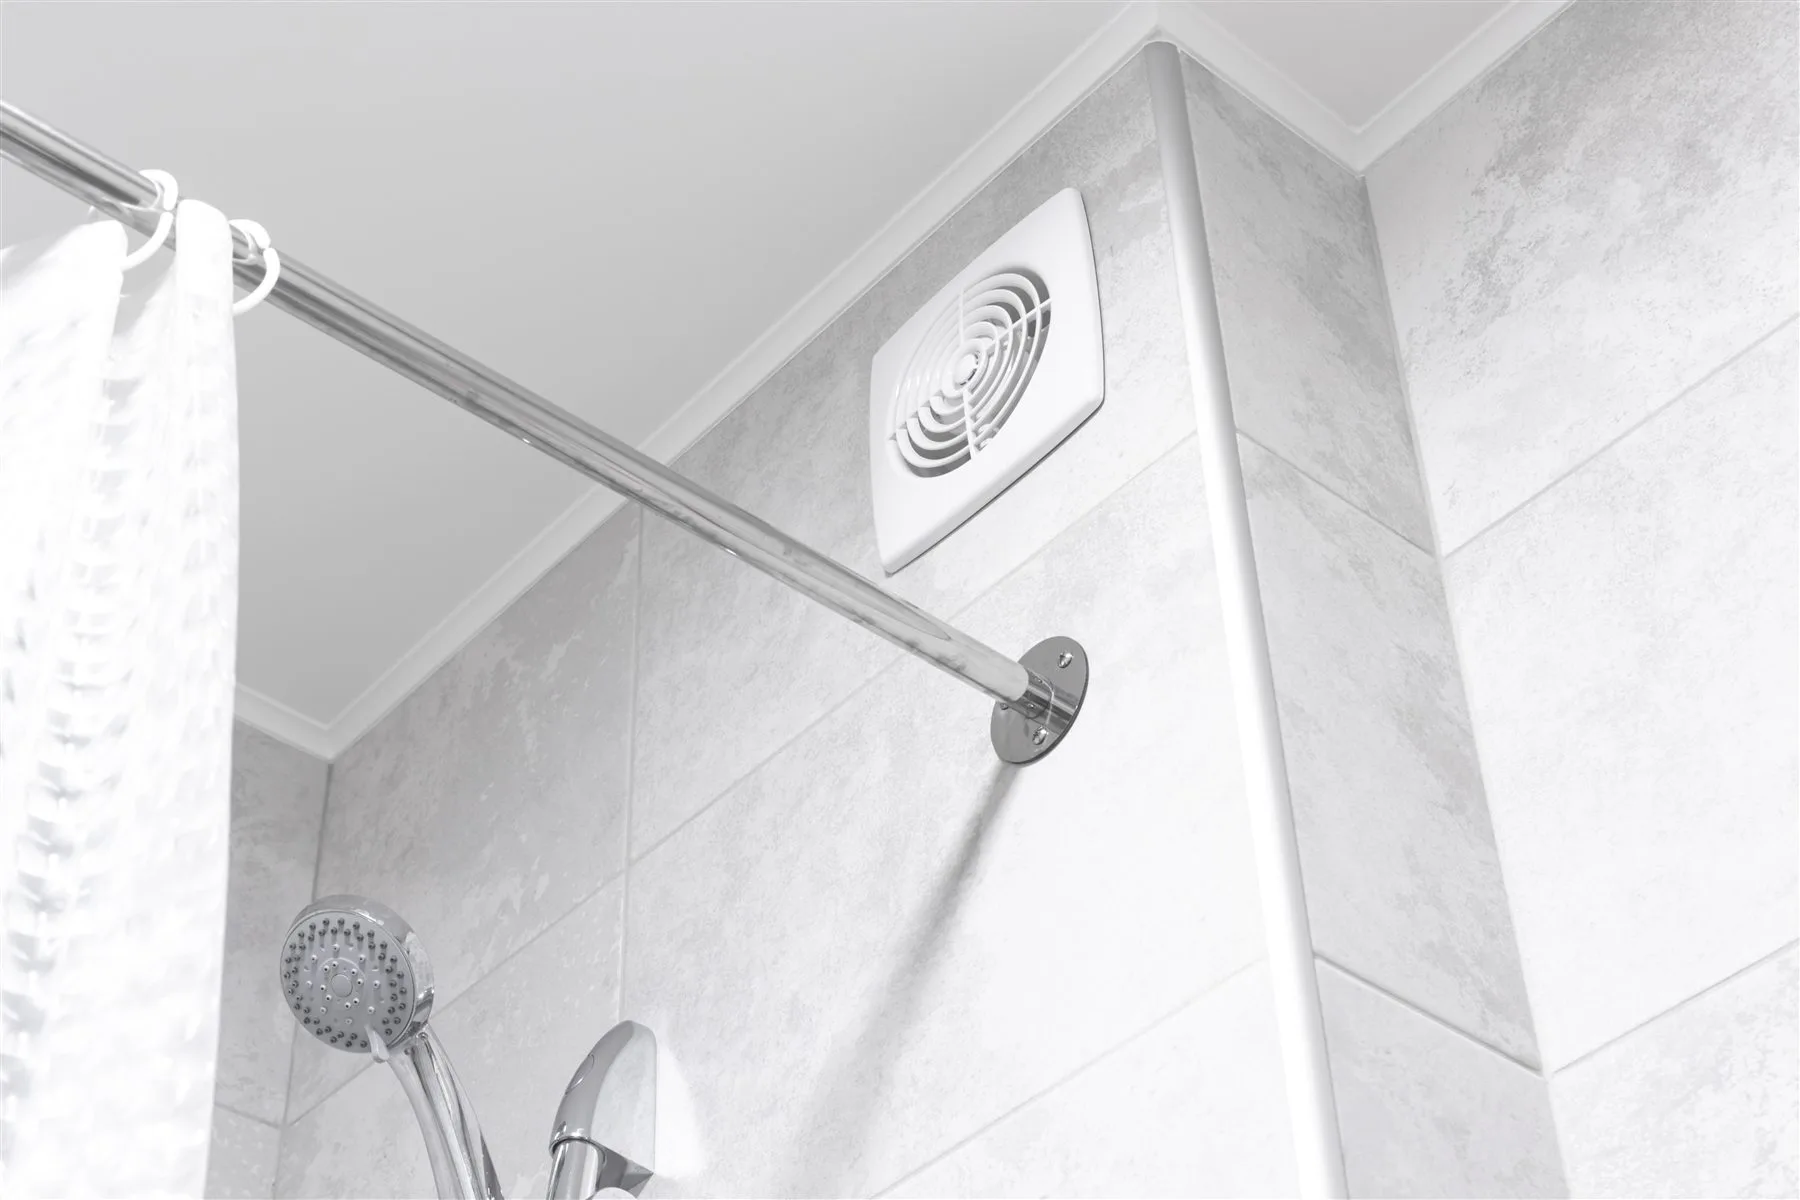
Everyday improvements
The room, wiring, and route outside help determine what will work.
Compare light beside or above the mirror so you can see your face without harsh shadows or glare.
Lights near water must be suitable for that location. Discuss where light is needed and what the existing ceiling can support.
Look at the fan and the vent together. A quiet model still needs to be the right size for the room and able to move air outside.
A timer, dimmer, or reachable switch may be useful. Choose controls that are easy for everyone in the household to understand.
How to get started
Is the mirror dark, the fan noisy, or the room slow to dry? Start there.
Check the existing lights, switches, fan, wiring, and route outdoors.
Confirm suitable products, the electrical work, the written price, and when it can be done.
Check the lights and fan, and ask how to use the settings and keep everything clean.
Lighting and ventilation questions
It should carry damp air outside through a suitable vent, rather than releasing it into the attic. The best route depends on the house.
A single overhead light can cast shadows across your face. Lighting near the sides of the mirror may help, depending on the wall space and wiring.
Bathroom electrical work should be done by someone with the appropriate license. Ask who will do that work before it begins.
A bigger fan is not always the answer. Room size, the existing vent, and where the fan is placed all matter. Have those checked before choosing a replacement.
The number and placement of fixtures, existing wiring, and the route from the fan to the outdoors can change the scope. A closer look helps define an estimate; get the work and price in writing before you agree to it.
For local planning guidance, the Bangor bathroom guide covers lighting and vent changes alongside city permit and historic-property questions.
Other bathroom improvements
Tell us what needs attention
Describe the lighting or fan problem in your own words. We’ll help you work out where to start.