The room works, but looks tired
New cabinets, lighting, or tile may be enough. Anything you want to keep needs checking, especially if there are leaks or damaged surfaces.
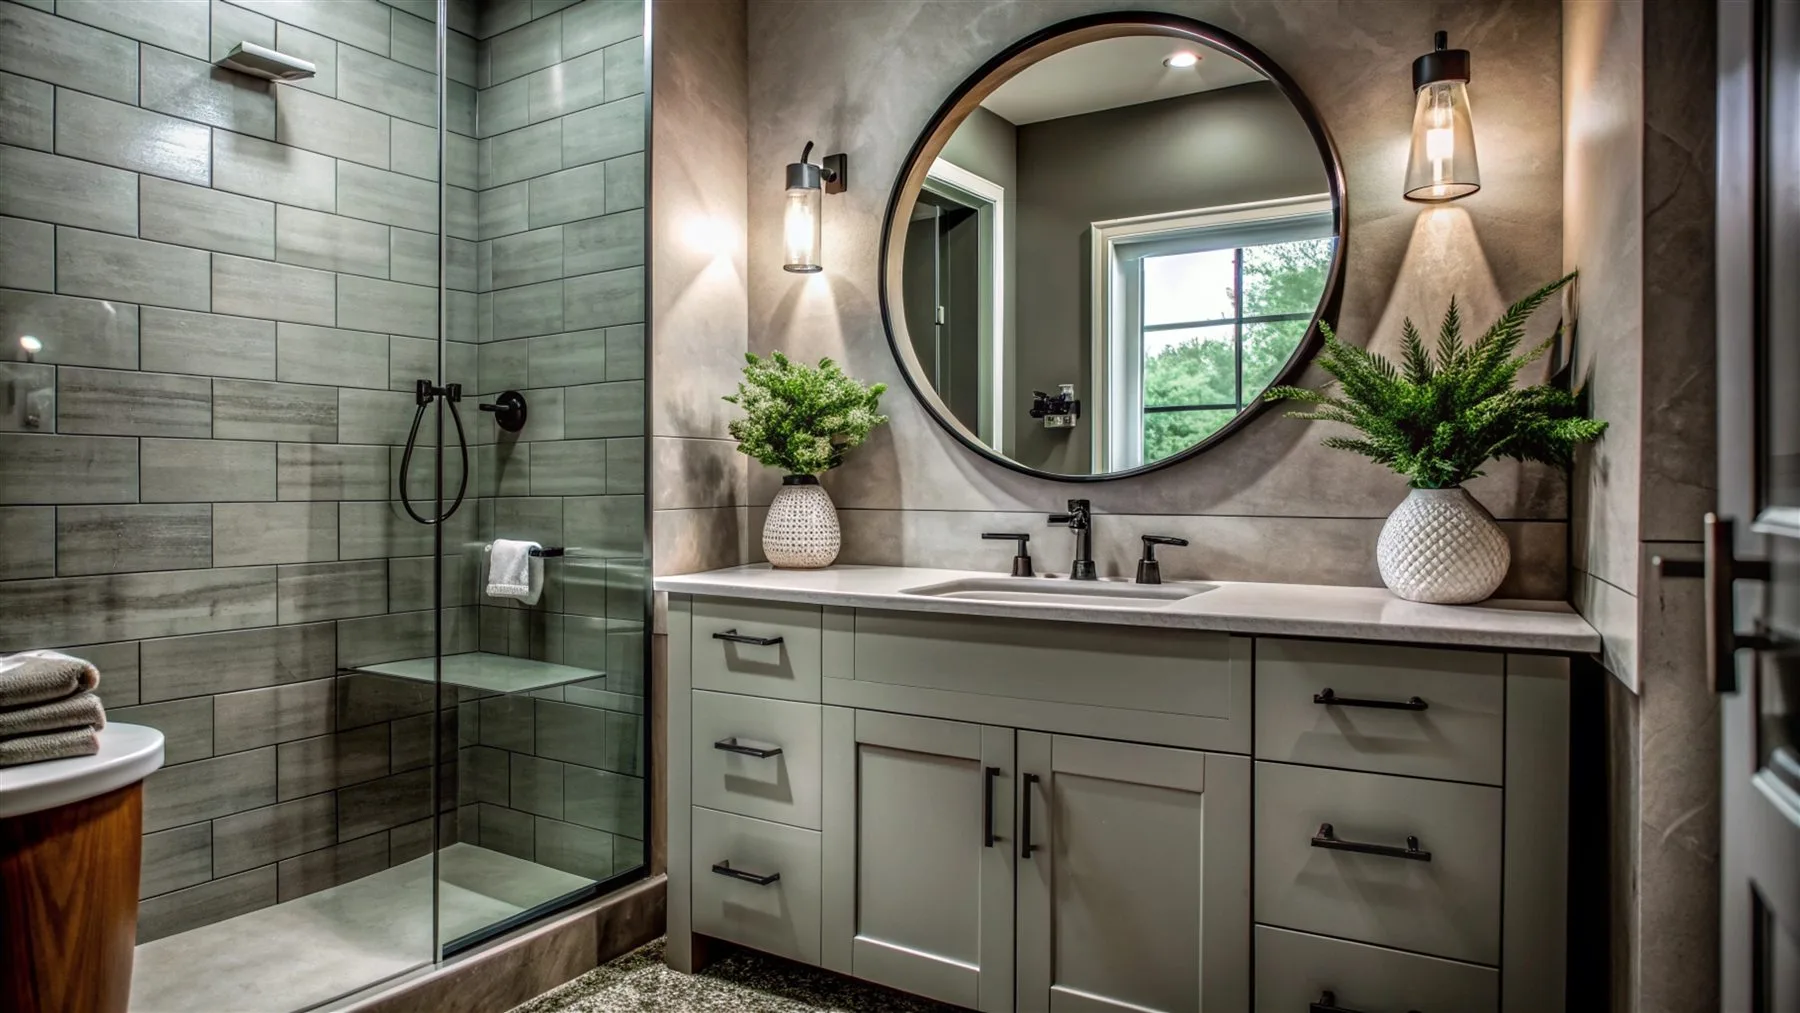
Bathroom remodeling / Ellsworth, Maine
More room to move, a shower you enjoy, and somewhere for the towels. Tell us what would make your Ellsworth bathroom feel better every day.
You don’t need a finished plan to get started.
The possibilities
Start with what bothers you about the room. It might be a cramped shower, a cluttered counter, or a bathroom that simply feels worn out.
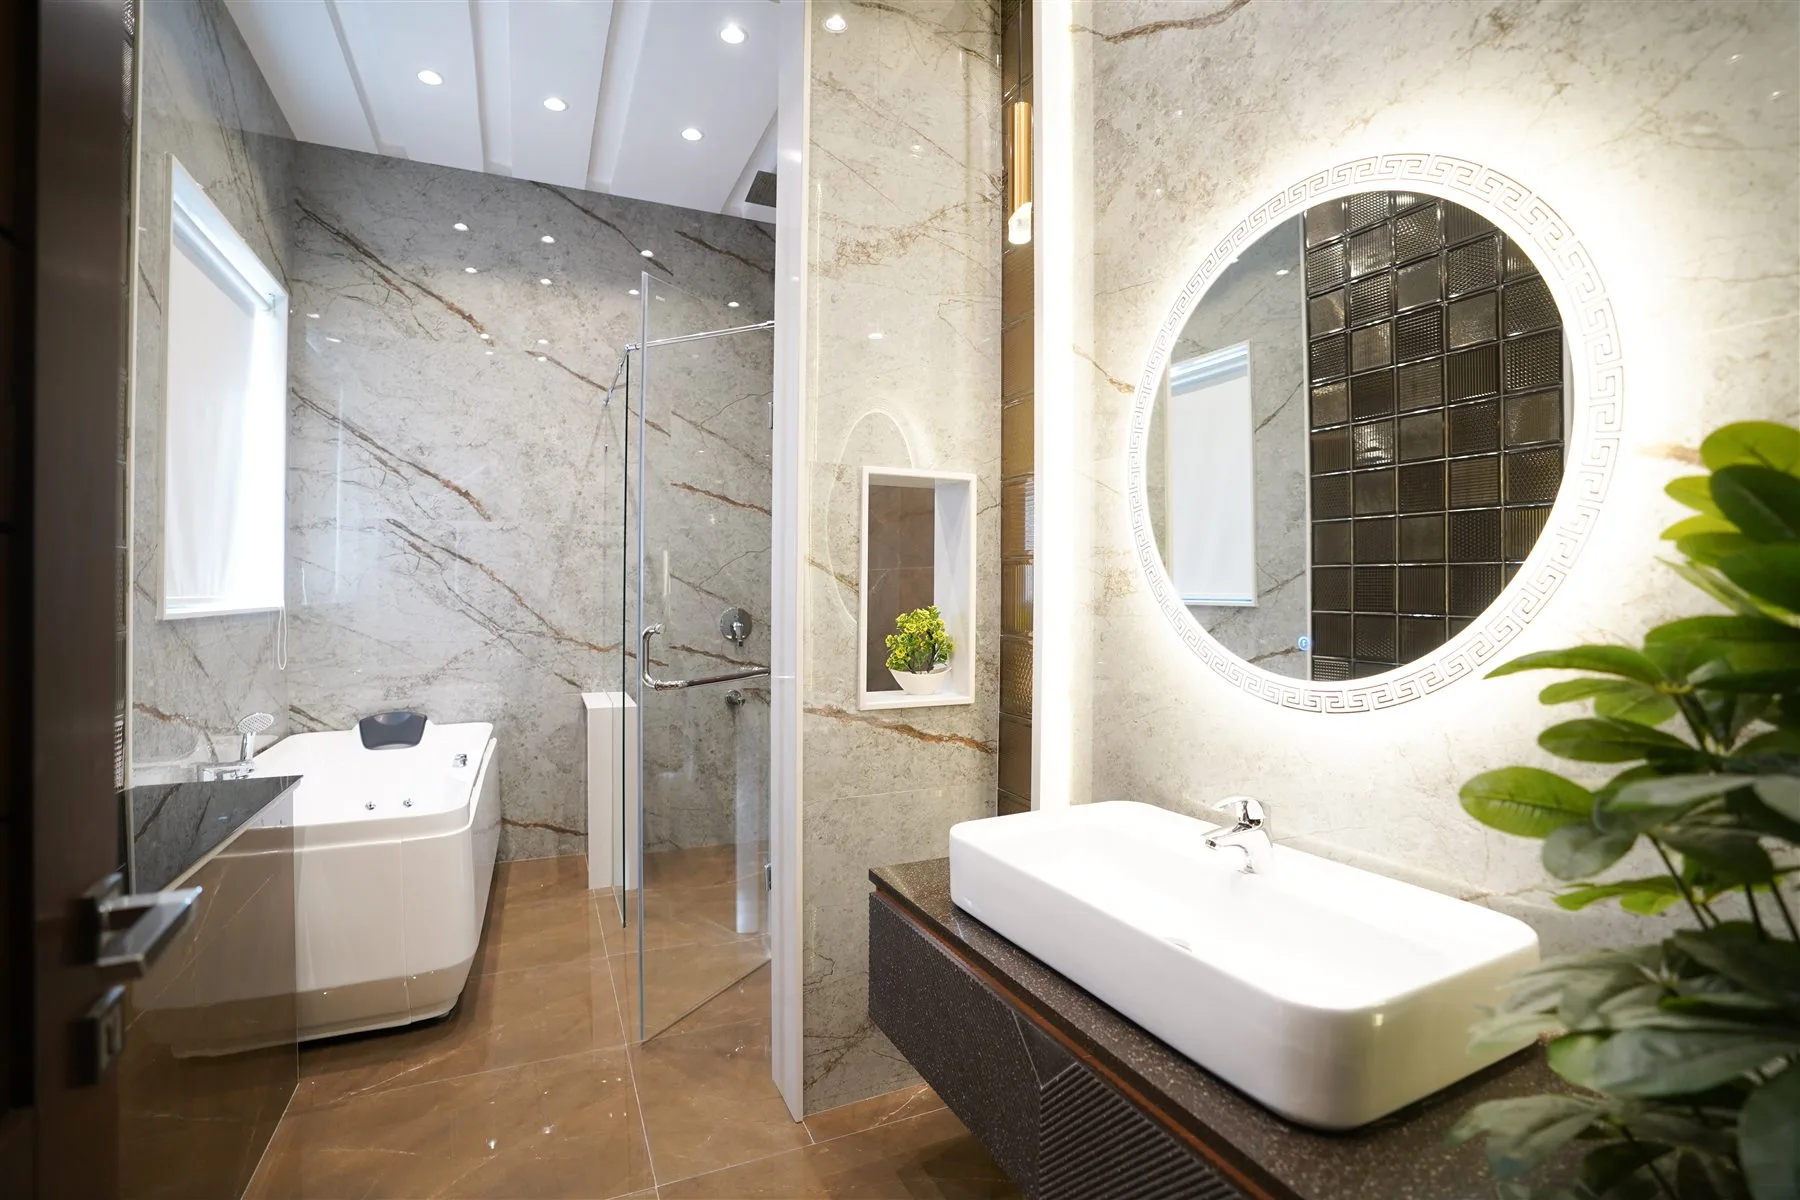
Full bathroom renovation
Bring a tired room up to date with a new shower, sink, storage, and lighting.
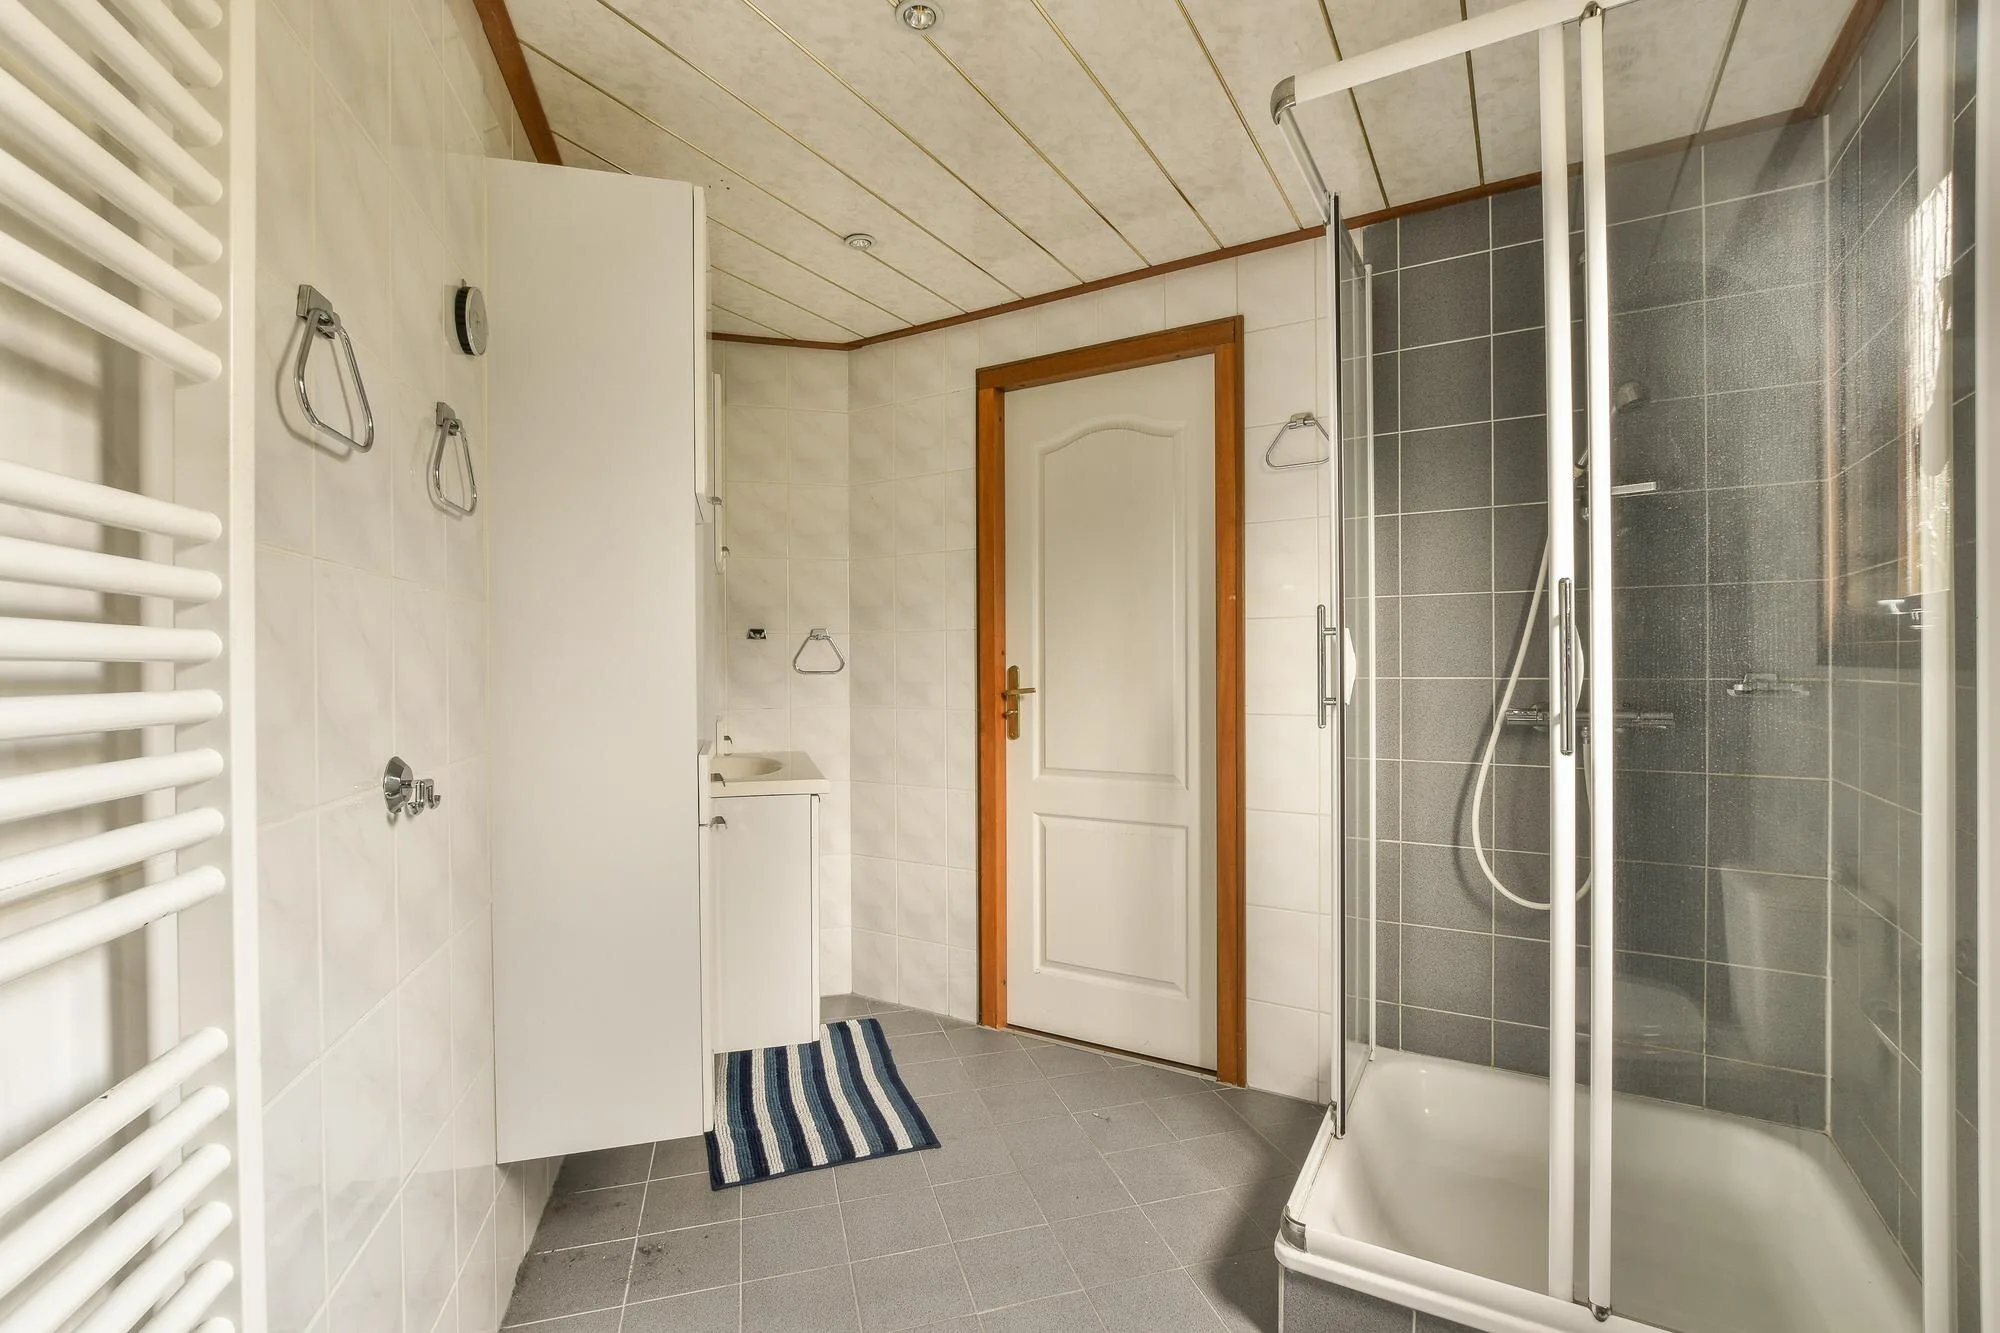
Showers & tub conversions
Replace an old tub or shower with a bathing space that suits your routine.
Vanities, storage & tile
Find room for everyday essentials with a cabinet that fits your bathroom.
Photography shows licensed design references, not completed local projects.
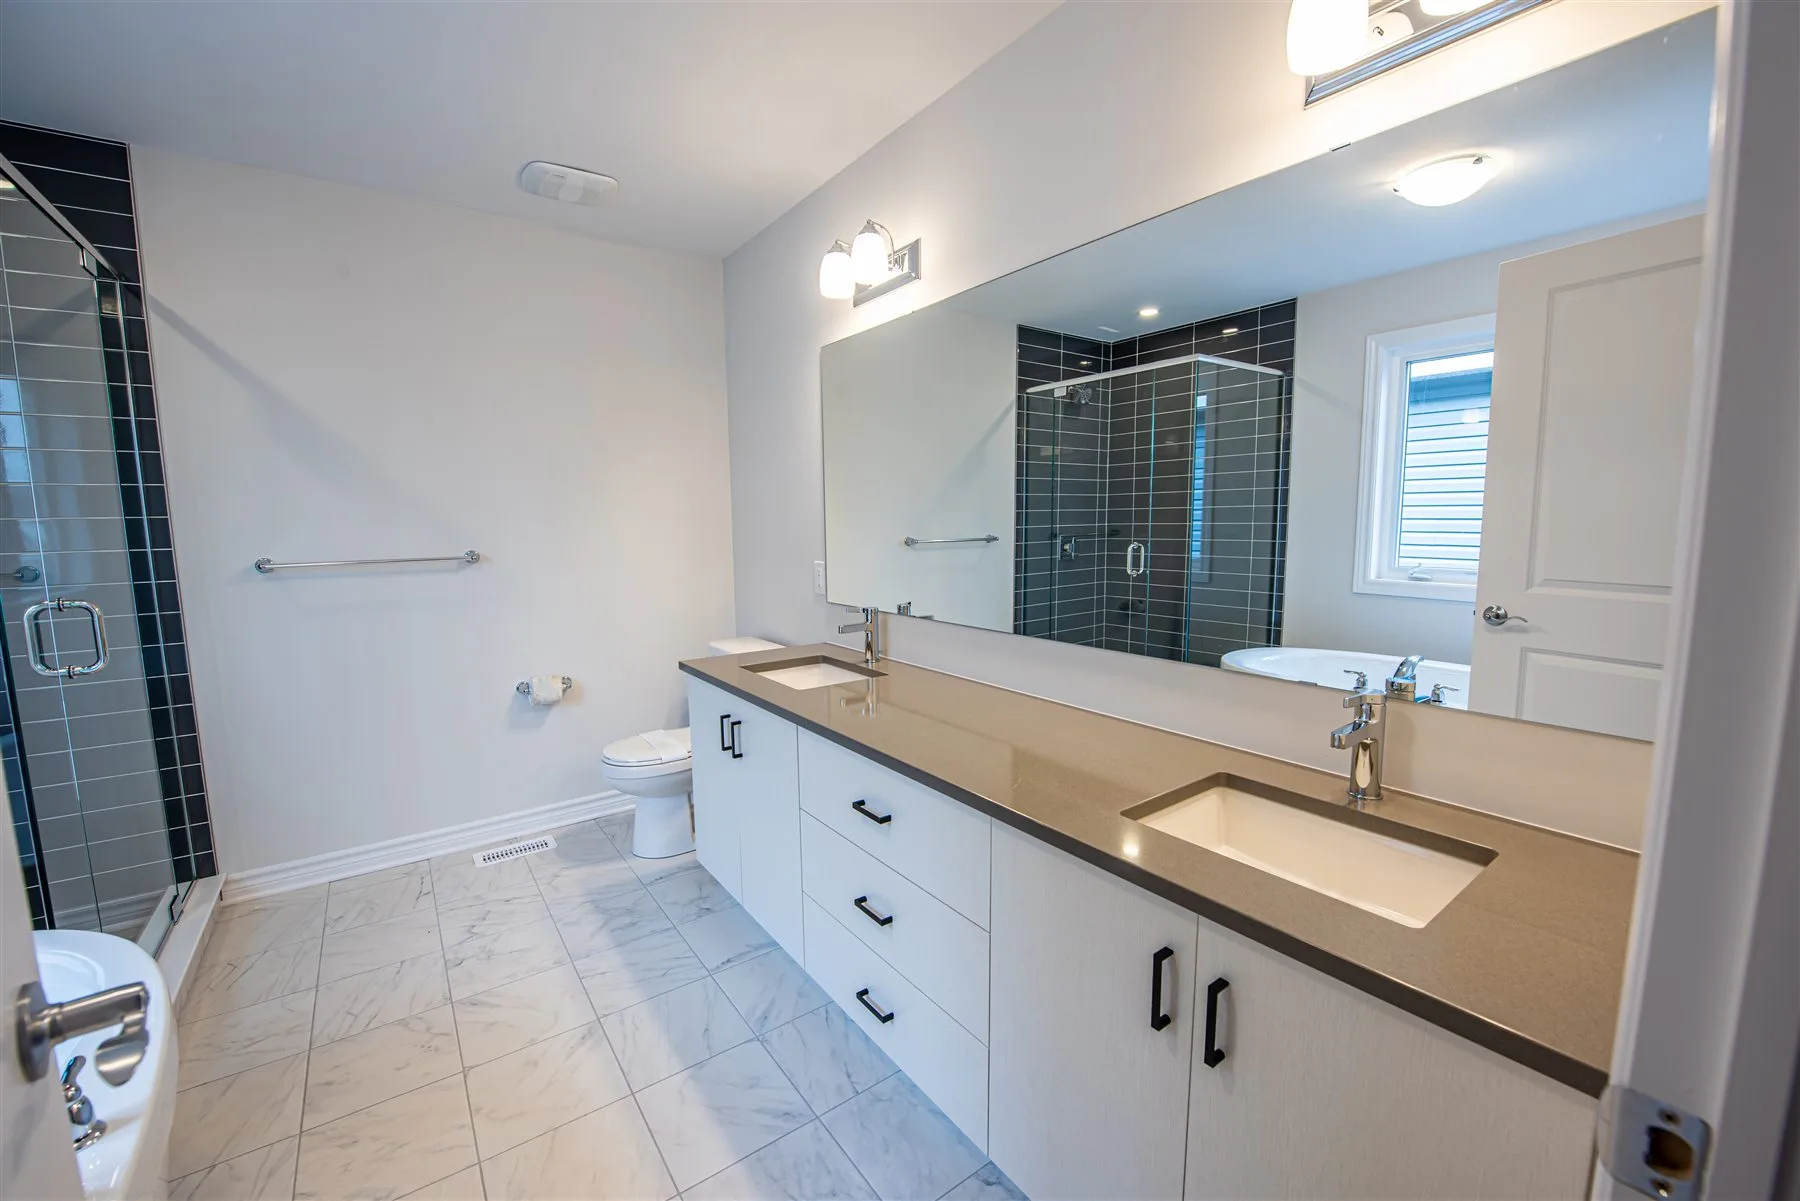
Make better use of the room
A smaller cabinet, better storage, or a different shower can sometimes make a big difference without changing the whole room.
A plan for Ellsworth
An old tub or nowhere to put your towels? Tell us about it. Mention if this is your only bathroom, too.
Not necessarily. Start with the problem you want to fix. If the sink, toilet, and shower are in useful places, keeping them there may make the work simpler.
No. You can start with a description of the room. If you have rough measurements or a simple sketch, they may help explain it, but you don’t need a drawing to get in touch.
A smaller cabinet with useful drawers may give you more storage and walking space than a larger, awkward one.
The city's Code Enforcement department handles renovation permit reviews and inspections, including building and plumbing matters. Describe fixture moves, wall changes, and any new electrical or ventilation work when checking what your project requires.
Bring the actual property address to that discussion. A project described casually as being near Ellsworth may sit in a neighboring municipality. If the work affects a sewer connection, on-site wastewater system, or a property with shoreland or floodplain considerations, ask which additional review applies before agreeing on the work.
Official resources checked September 6, 2026. Check with the town or city about the work planned for your address.
Your Ellsworth bathroom starts here
Tell us what you’d like to change in your Ellsworth bathroom. You don’t need to have all the details worked out.
Request a Remodeling Quote A few project details. A clear place to start.